TylerGaudet

BEDS3
BATHS2 full
SQUARE FEET1,232
MLS#1673637
STATUSActive
PROPERTY TYPEResidential - Single Family
SCHOOLRSU 52-MSAD 52
Property Description
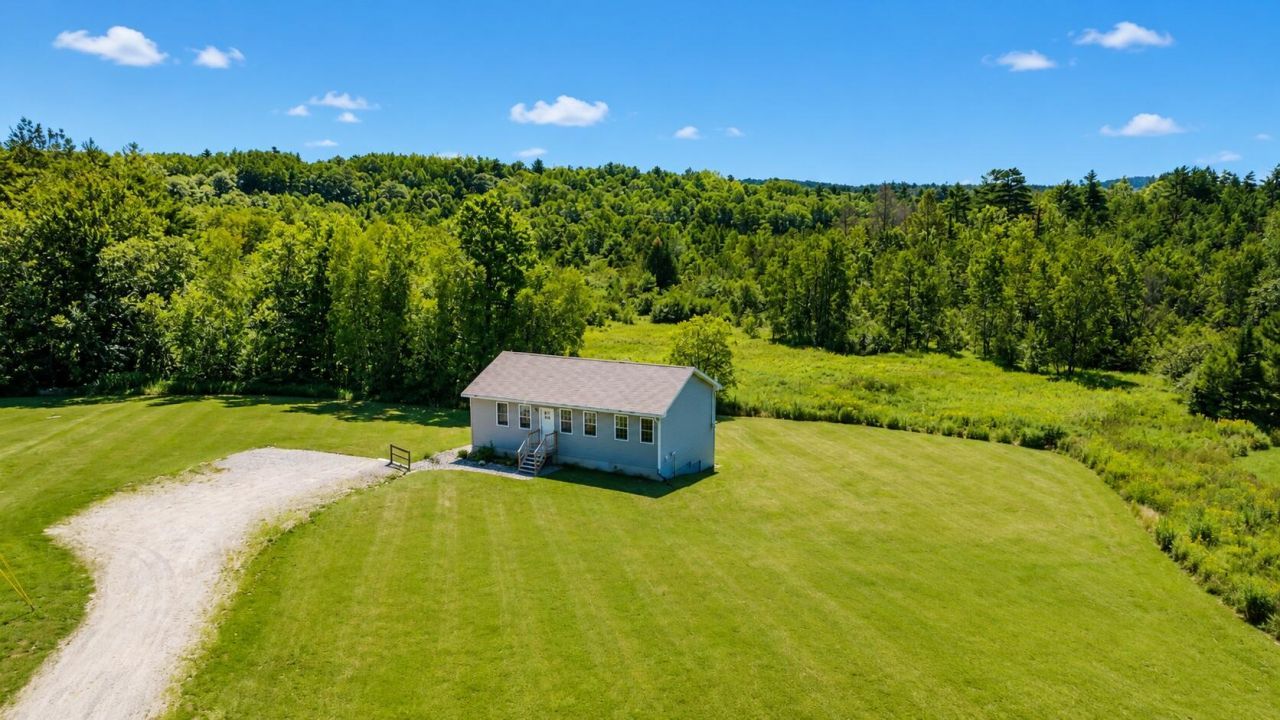
If you've been searching for a move-in ready home with room to spread out and enjoy some pride of ownership, this beautifully built, newer construction ranch deserves a closer look. Set on a scenic 3.12± acre lot surrounded by open fields and views of the rolling Leeds foothills, the property offers the perfect blend of modern efficiency and country living.The gently rolling pasture provides endless possibilities for those dreaming of a small hobby farm, a flock of chickens, expansive gardens, or simply wide-open green space to enjoy. Wildlife is abundant, the setting is peaceful, and the large rear deck overlooks your private backyard--an ideal place to relax, entertain, or take in the picturesque scenery.Inside, the thoughtfully designed open-concept floor plan features three bedrooms and two full bathrooms with bright, contemporary finishes throughout. The spacious primary suite offers double closets and a private en-suite bath. Additional highlights include a daylight basement with excellent expansion potential, recessed LED lighting, energy-efficient stainless steel appliances, a high-efficiency propane on-demand boiler, generator hookup, and convenient Bluetooth speakers integrated into select lighting fixtures.Whether you're looking for your first home, a place to start your homestead, or simply a newer home with beautiful views and room to breathe, this exceptional Leeds property offers the perfect opportunity to enjoy all that rural Maine has to offer.
Property Features
Property Type: Residential - Single Family
Basement: Yes
Basement: Interior Entry, Walk-Out Access, Daylight, Full, Unfinished
Heating: Electric, Propane, Baseboard, Hot Water
Home Style: Ranch
Lot Size: 3.12 Acres
Roof Type: Shingle
Taxes: $3,204
Year Built: 2022
Feature Descriptions
Amenities: 1st Floor Bedroom,1st Floor Primary Bedroom w/Bath, One-Floor Living, Shower, Primary Bedroom w/Bath
Appliances: Dishwasher, Microwave, Electric Range, Refrigerator
Electric: Circuit Breakers, Generator Hookup
Exterior: Wood Frame, Vinyl Siding
Flooring: Laminate
Foundation: Poured Concrete
Lot: Rural, Subdivided, Open Lot, Pasture, Rolling Slope
Parking: Gravel,1 - 4 Spaces
Road frontage: Private Road
Road Surface: Gravel, Paved, Dirt
Sewer: Septic Design Available, Septic Tank
Special View Info: Fields, Scenic, Trees/Woods
SQ FT Above Grade: 1232
SQ FT Below Grade: 0
Total Rooms: 5
Water: Well
Local Schools
School District: RSU 52-MSAD 52
Listed By / Shown By
Listed By
Agency Name: Amnet Realty
Agency Phone: 207-225-5888
Shown By
Agent Name: Tyler Gaudet
Agent Phone: (207) 215-5170
Agency Title: Sprague and Curtis Real Estate

Estimate Your Payment
Estimated Payment
$ 1,261.31 per month $879.10 Principal & Interest $267.00 Property Tax $115.21 Homeowner's InsuranceChange Payment Information

Listing data is derived in whole or in part from the Maine IDX & is for consumers' personal, noncommercial use only. Dimensions are approximate and not guaranteed. All data should be independently verified.© 2026 Maine Real Estate Information System, Inc. All Rights Reserved.
Privacy Policy / DMCA Notice / ADA Accessibility


This site is hosted, designed and copyright
© 1994 - 2026 by
Delta Media Group, Inc. -- Patent Pending --
4 Meadow Lane | MLS# 1673637
This single family home located at 4 Meadow Lane , Leeds, ME 04263 is currently listed for sale with an asking price of $395,000. This property was built in 2022 and has 3 bedrooms and 2 full baths with 1232 sq. ft. Meadow Lane is located within the RSU 52-MSAD 52 school district. Search Leeds real estate on tgaudet.spragueandcurtis.com today.