TylerGaudet

BEDS3
BATHS2 full
SQUARE FEET1,470
MLS#1681489
STATUSActive
PROPERTY TYPEResidential - Single Family
Property Description
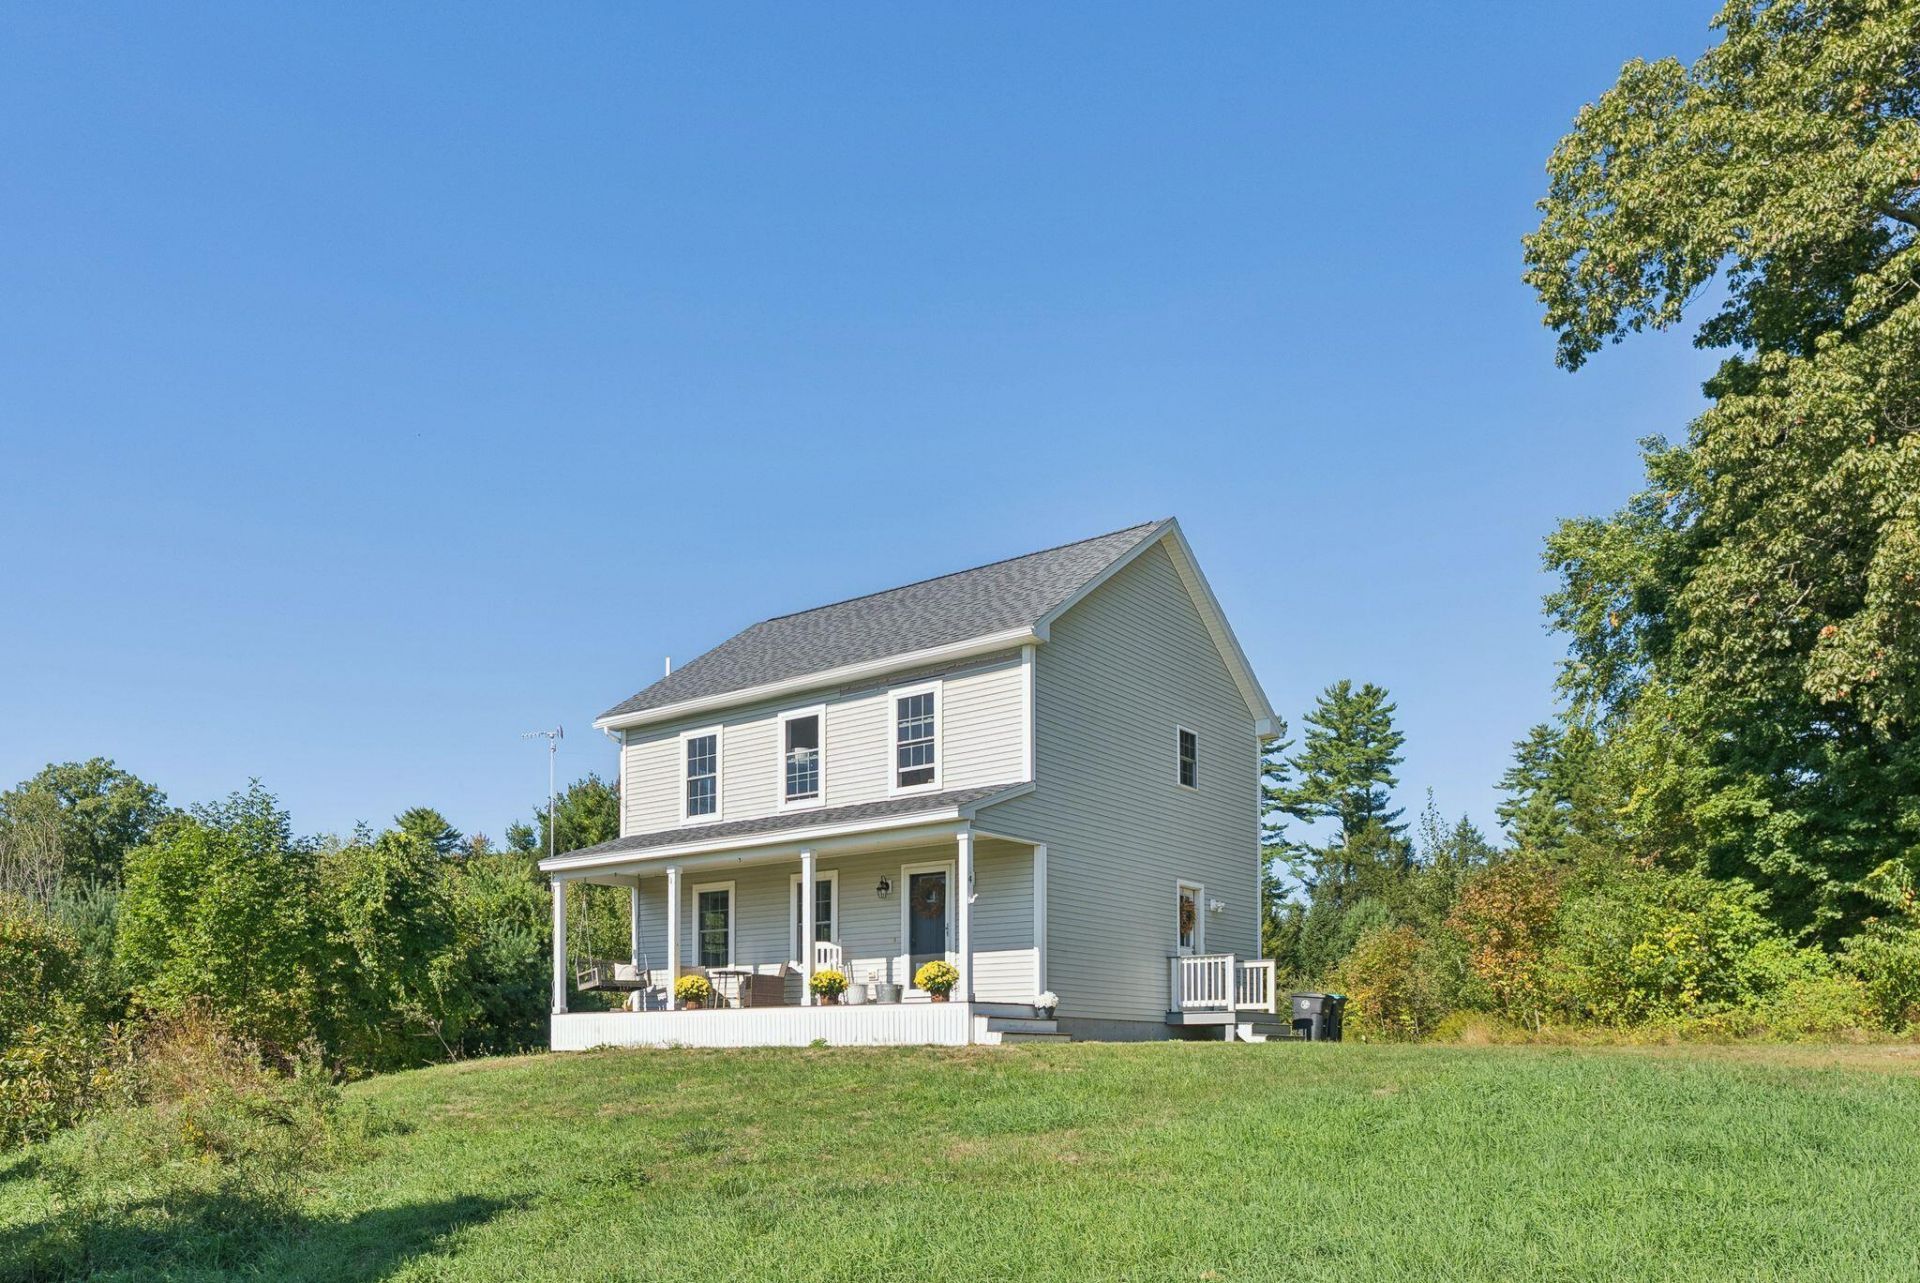
BIG SKY VIEWS. FRESH DESIGN. Maine Living at its best! This light filled 3-bed Windham home delivers the space, style, and a setting you have been waiting for. The crisp interior features a striking kitchen with white cabinetry, stainless steel appliances, granite counters, and an open flow into the dining and living areas. Bright bedrooms, modern baths, 1st floor laundry, and warm wood floors make everyday living feel effortless. Full basement offers plenty of storgae space. Spend hours on a welcoming covered porch or rear deck, and take in the peaceful surroundings. Enjoy Highland Lake and Sebago Lake adventures, local trails, dining, and easy access to Portland. Schedule a private tour or join us at one of the Open Houses. Open House 1: Wednesday 9/23 @ 4:30-6pm Open House 2: Sunday 9/27 @ 10-11:30am
Property Features
Property Type: Residential - Single Family
Basement: Yes
Basement: Bulkhead, Full, Unfinished
Heating: Propane, Baseboard, Direct Vent Furnace, Hot Water, Zo
Home Style: Colonial
Lot Size: 1.84 Acres
Roof Type: Pitched, Shingle
Taxes: $5,448
Year Built: 2017
Feature Descriptions
Amenities: Bathtub, Shower, Walk-in Closets
Appliances: Dishwasher, Dryer, Microwave, Electric Range, Refrigerator, Washer
Electric: Circuit Breakers
Exterior: Wood Frame, Vinyl Siding
Flooring: Wood, Ceramic Tile
Foundation: Poured Concrete
Lot: Rural, Subdivided, Level, Pasture, Wooded
Parking: Common, Gravel,5 - 10 Spaces
Sewer: Private Sewer, Septic Design Available
Special View Info: Fields, Trees/Woods
SQ FT Above Grade: 1470
SQ FT Below Grade: 0
Total Rooms: 6
Water: Private, Well
Wooded: Yes
Listed By / Shown By
Listed By
Agency Name: Real Broker
Agency Contact: 207-317-6464
Shown By
Agent Name: Tyler Gaudet
Agent Phone: (207) 215-5170
Agency Title: Sprague and Curtis Real Estate

Estimate Your Payment
Estimated Payment
$ 1,712.62 per month $1,112.78 Principal & Interest $454.00 Property Tax $145.83 Homeowner's InsuranceChange Payment Information

Listing data is derived in whole or in part from the Maine IDX & is for consumers' personal, noncommercial use only. Dimensions are approximate and not guaranteed. All data should be independently verified.© 2026 Maine Real Estate Information System, Inc. All Rights Reserved.
Privacy Policy / DMCA Notice / ADA Accessibility


This site is hosted, designed and copyright
© 1994 - 2026 by
Delta Media Group, Inc. -- Patent Pending --
4 Captain Thomas Drive | MLS# 1681489
This single family home located at 4 Captain Thomas Drive , Windham, ME 04062 is currently listed for sale with an asking price of $500,000. This property was built in 2017 and has 3 bedrooms and 2 full baths with 1470 sq. ft. Search Windham real estate on tgaudet.spragueandcurtis.com today.