TylerGaudet

BEDS2
BATHS1 full
SQUARE FEET875
MLS#1686905
STATUSActive
PROPERTY TYPEResidential - Condominium
Property Description
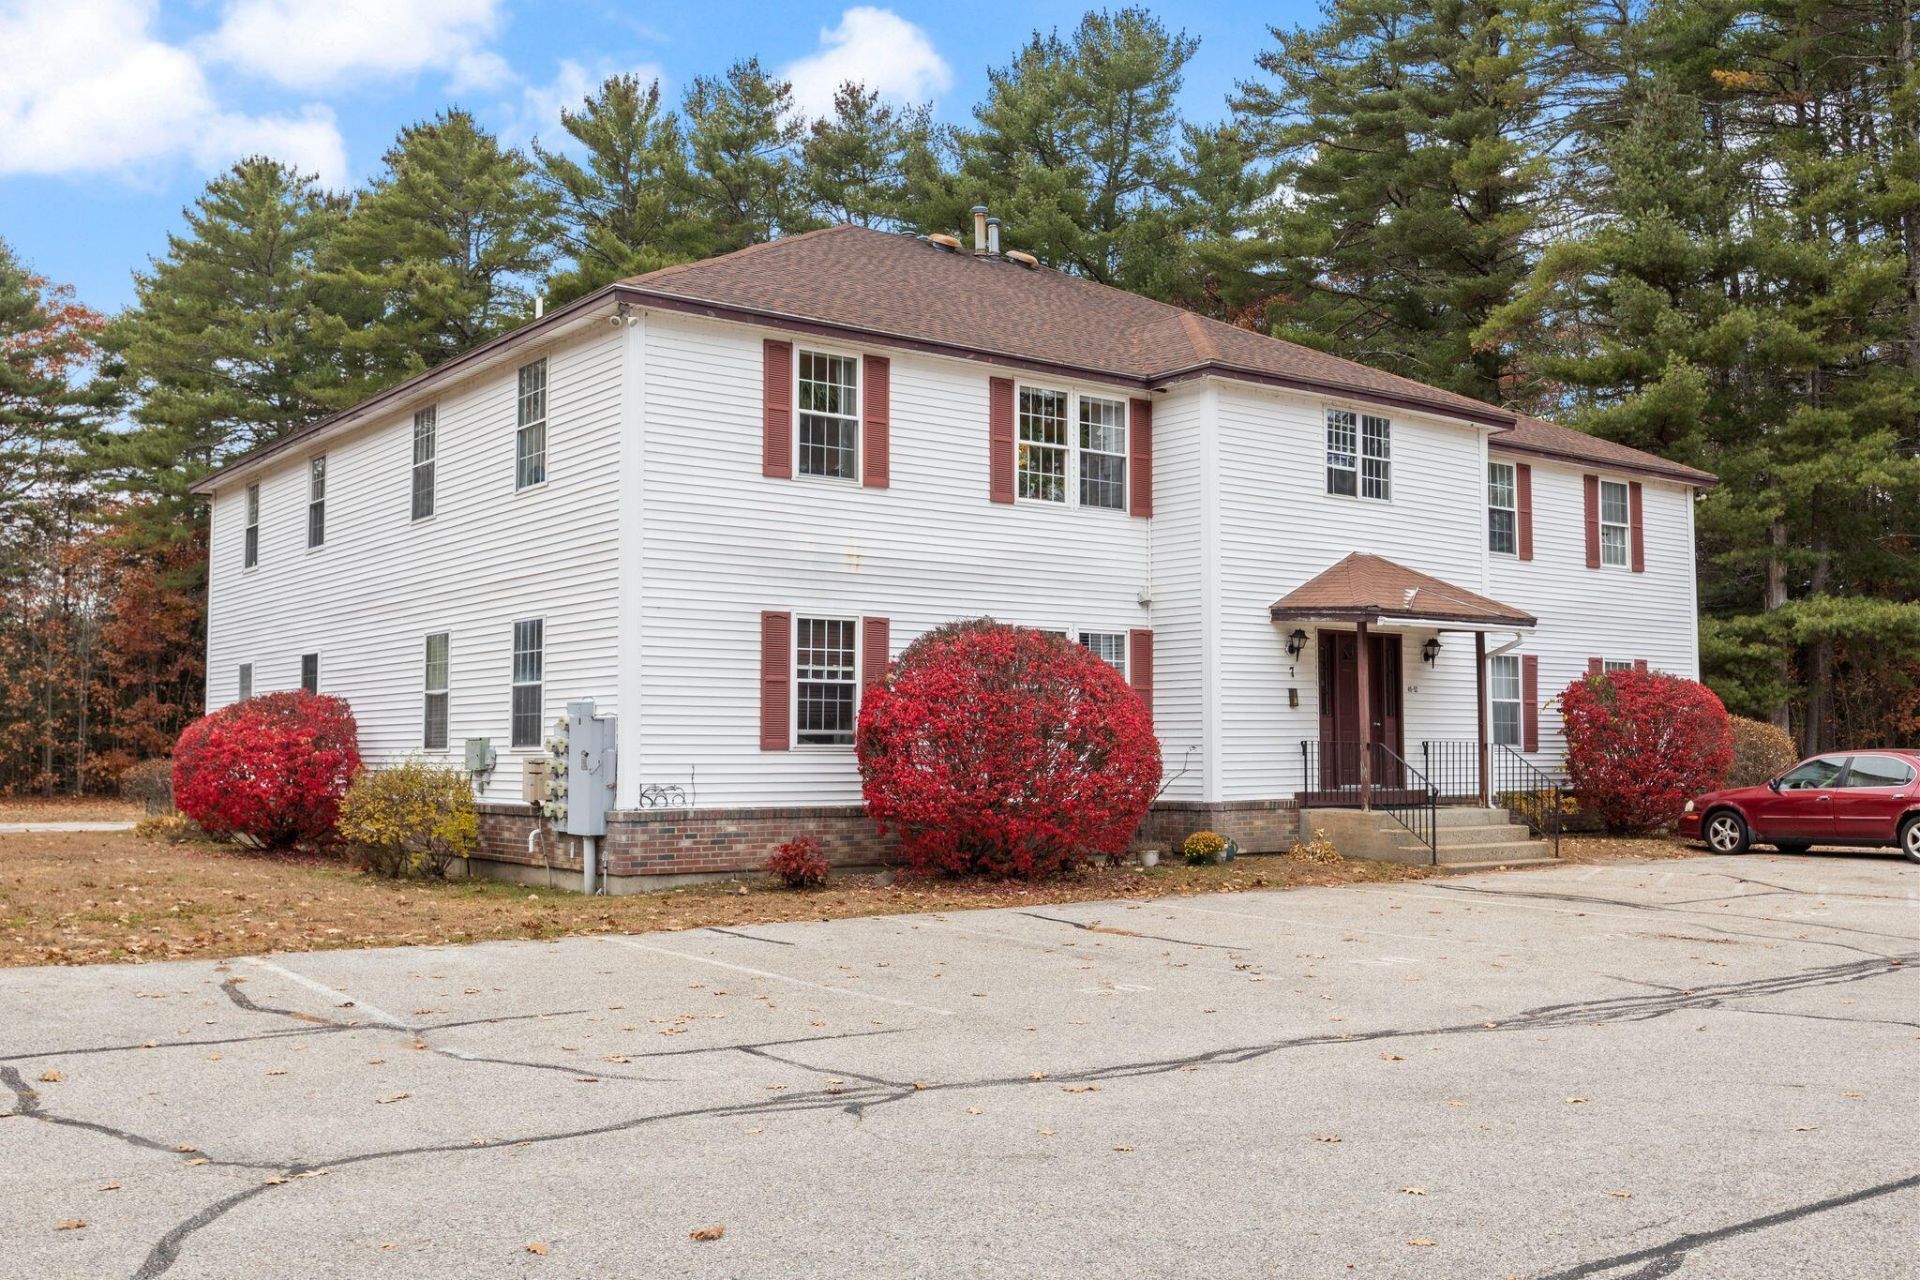
Welcome to this updated and meticulously maintained condo in Old Orchard Beach. It offers easy, low-maintenance living just a 5-minute drive from the sand and surf, with quick access to the Maine Turnpike for effortless commuting to Portland, Biddeford, Saco, and beyond. Step inside to find a bright, move-in-ready space with modern updates throughout. From the refreshed finishes to the thoughtful layout, pride of ownership shines in every corner. Whether you're a first-time buyer, downsizing, or looking for a smart investment, this one checks all the boxes. Spend your weekends at Old Orchard Beach, strolling the pier, grabbing lobster rolls, or catching a sunset, then come home to a well-cared-for condo where the hard work has already been done. With the turnpike right around the corner, getting to work, Portland, or points south is a breeze.
Property Features
Property Type: Residential - Condominium
Basement: Yes
Basement: Interior Entry, Full, Unfinished
Cooling: Window Unit(s)
Heating: Propane, Forced Air
Home Style: Other
Lot Size: 13.20 Acres
Roof Type: Shingle
Taxes: $3,029
Year Built: 1996
Feature Descriptions
Amenities: Washer Hookup, In Ground, Storage
Appliances: Dishwasher, Dryer, Microwave, Electric Range, Refrigerator, Washer
Association Fee: $330/Monthly
Condo Unit type: Condo
Electric: On Site, Circuit Breakers
Exterior: Wood Frame, Vinyl Siding
Flooring: Tile, Luxury Vinyl
Foundation: Poured Concrete
Lot: Near Country Club, Near Golf Course, Near Public Beach, Near Turnpike/Interstate, Near Town, Level, Open Lot, Landscaped, Wooded, Near Public Transit
Parking: Common, Paved,1 - 4 Spaces, Off Street
Road Surface: Paved
Sewer: Quasi-Public
Special View Info: Trees/Woods
SQ FT Above Grade: 875
SQ FT Below Grade: 0
Swimming Pool: Yes
Total Rooms: 4
Water: Public
Wooded: Yes
Listed By / Shown By
Listed By
Agency Name: Keller Williams Realty
Agency Contact: 207-415-8204
Shown By
Agent Name: Tyler Gaudet
Agent Phone: (207) 215-5170
Agency Title: Sprague and Curtis Real Estate

Estimate Your Payment
Estimated Payment
$ 919.48 per month $589.78 Principal & Interest $252.42 Property Tax $77.29 Homeowner's InsuranceChange Payment Information

Listing data is derived in whole or in part from the Maine IDX & is for consumers' personal, noncommercial use only. Dimensions are approximate and not guaranteed. All data should be independently verified.© 2026 Maine Real Estate Information System, Inc. All Rights Reserved.
Privacy Policy / DMCA Notice / ADA Accessibility


This site is hosted, designed and copyright
© 1994 - 2026 by
Delta Media Group, Inc. -- Patent Pending --
39 Smithwheel Road , Unit 52 | MLS# 1686905
This condo located at 39 Smithwheel Road , Unit 52, Old Orchard Beach, ME 04064 is currently listed for sale with an asking price of $265,000. This property was built in 1996 and has 2 bedrooms and 1 full baths with 875 sq. ft. Search Old Orchard Beach real estate on tgaudet.spragueandcurtis.com today.