TylerGaudet

BEDS4
BATHS2 full
SQUARE FEET1,292
MLS#1672661
STATUSActive
PROPERTY TYPEResidential - Single Family
Property Description
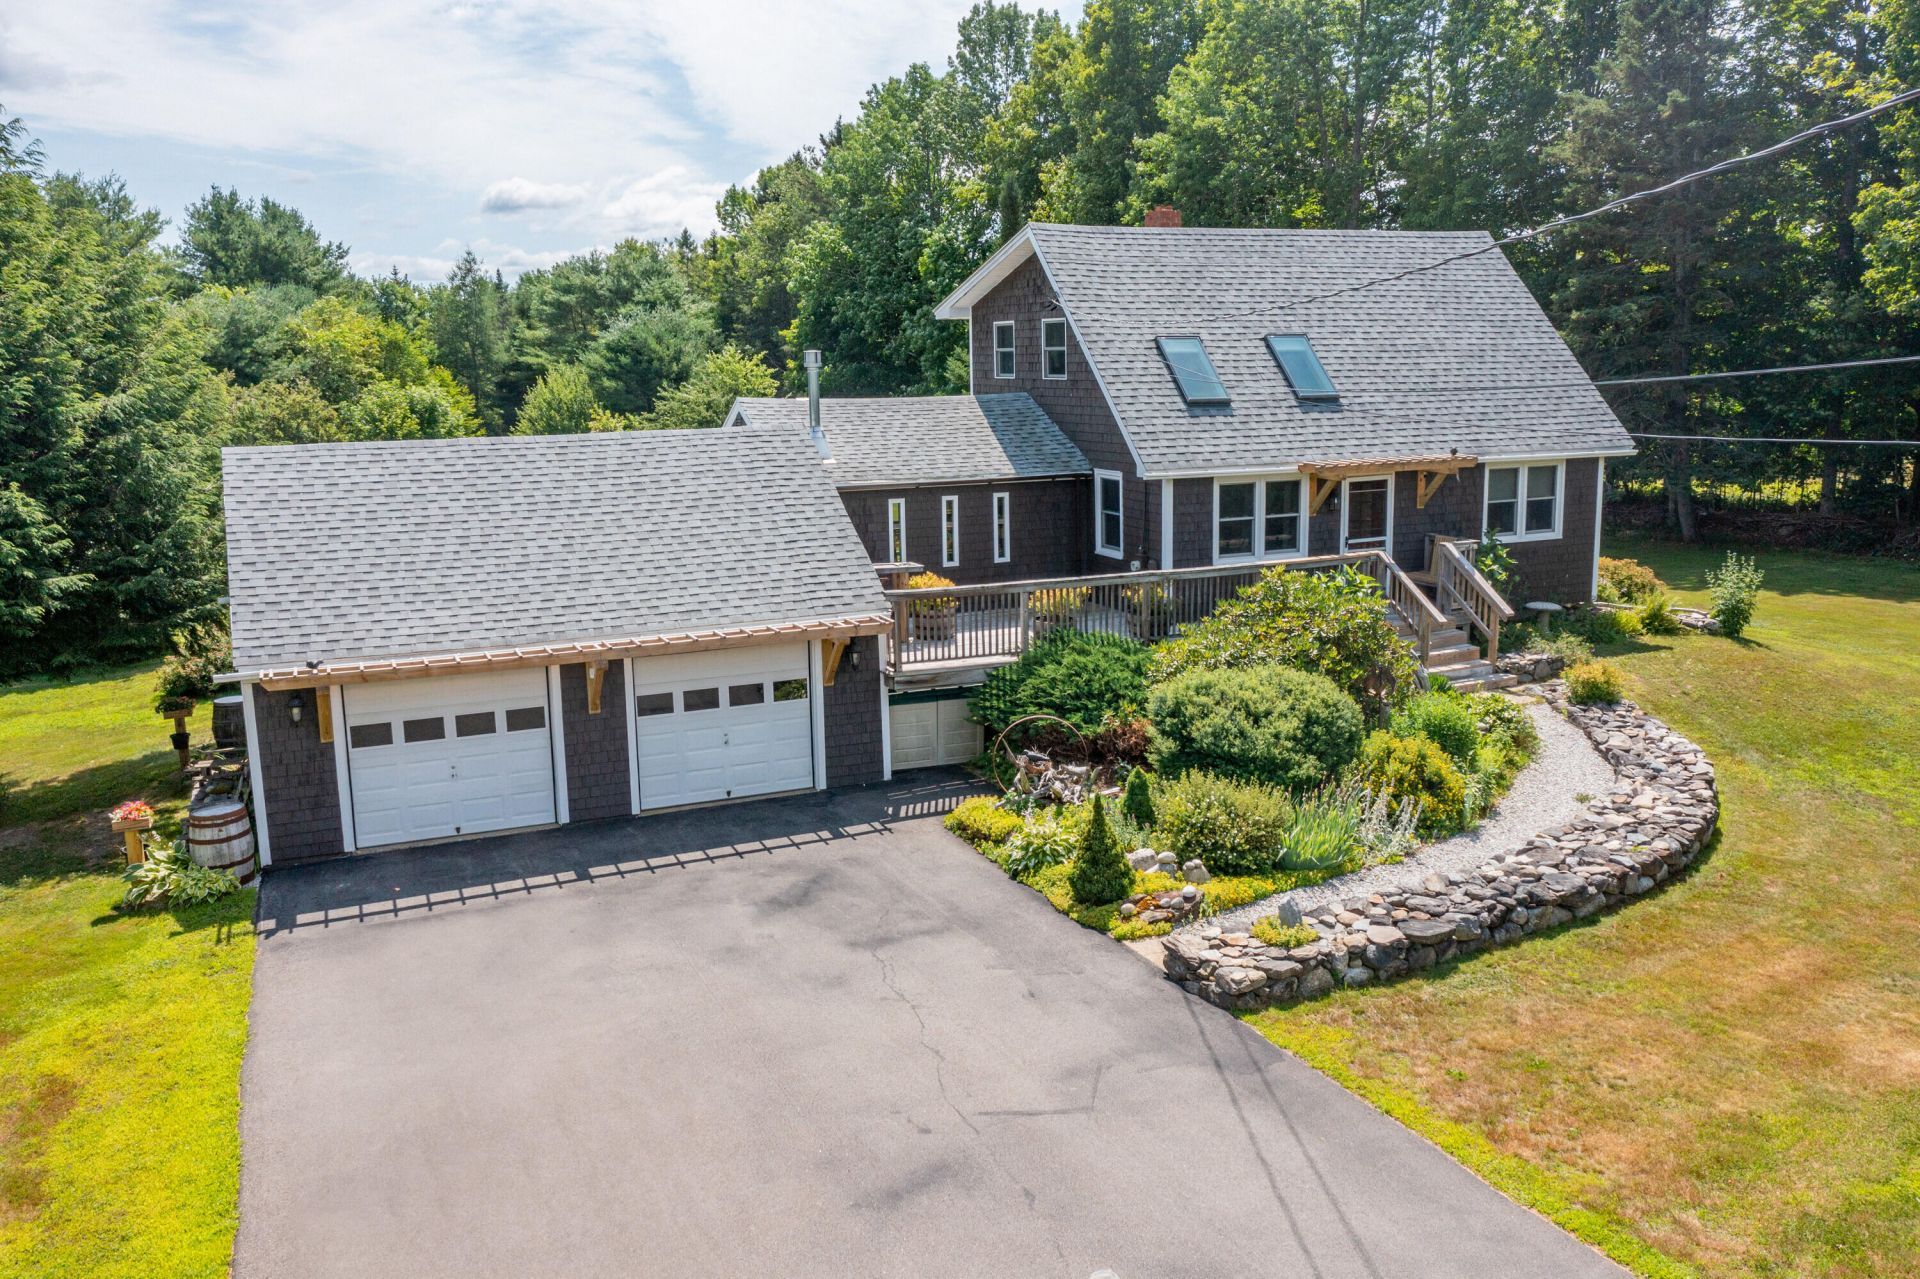
Nestled on a beautifully landscaped country lot, this charming 4-bedroom, 2-bath home offers the perfect blend of warmth, character, and outdoor living. Inside, you'll discover a whimsical interior accented by rich wood tones that create a welcoming atmosphere throughout.Step outside onto the expansive rear deck, an ideal setting for relaxing in complete privacy or entertaining family and friends while overlooking the picturesque grounds. Professionally designed landscaping surrounds the home with colorful perennial gardens, mature trees, stonework, and thoughtfully curated plantings that provide year-round beauty.The property continues to impress with open lawn areas, garden spaces, and unique handcrafted outdoor features, including a rustic aviary and charming garden enclosures that add character and endless possibilities for hobbyists, gardeners, or bird enthusiasts.A spacious two-car attached garage, paved driveway, and peaceful setting complete this exceptional offering. If you've been searching for a home that combines comfort, creativity, and beautifully maintained outdoor spaces, this one is not to be missed.
Property Features
Property Type: Residential - Single Family
Basement: Bulkhead, Interior Entry, Full, Unfinished
Basement: Yes
Garage: 2
Heating: Oil, Propane, Baseboard, Hot Water, Zoned, Other
Home Style: Cape Cod
Lot Size: 2.00 Acres
Roof Type: Shingle
Taxes: $3,985
Year Built: 1956
Feature Descriptions
Amenities: 1st Floor Bedroom
Appliances: Microwave
Electric: Circuit Breakers
Equipment: Cable, Internet Access Available
Exterior: Wood Frame, Shingle Siding
Flooring: Laminate, Tile, Wood
Lot: Neighborhood, Rural, Level, Open Lot, Landscaped, Wooded
Parking: Paved,1 - 4 Spaces
Road Surface: Paved
Sewer: Private Sewer, Septic Tank
SQ FT Above Grade: 1292
SQ FT Below Grade: 0
Total Rooms: 7
Water: Private, Well
Wooded: Yes
Listed By / Shown By
Listed By
Agency Name: Ocean's Edge Realty LLC
Agency Phone: 207-469-1046
Shown By
Agent Name: Tyler Gaudet
Agent Phone: (207) 215-5170
Agency Title: Sprague and Curtis Real Estate

Estimate Your Payment
Estimated Payment
$ 1,260.94 per month $821.23 Principal & Interest $332.08 Property Tax $107.63 Homeowner's InsuranceChange Payment Information

Listing data is derived in whole or in part from the Maine IDX & is for consumers' personal, noncommercial use only. Dimensions are approximate and not guaranteed. All data should be independently verified.© 2026 Maine Real Estate Information System, Inc. All Rights Reserved.
Privacy Policy / DMCA Notice / ADA Accessibility


This site is hosted, designed and copyright
© 1994 - 2026 by
Delta Media Group, Inc. -- Patent Pending --
385 Millvale Road | MLS# 1672661
This single family home located at 385 Millvale Road, Bucksport, ME 04416 is currently listed for sale with an asking price of $369,000. This property was built in 1956 and has 4 bedrooms and 2 full baths with 1292 sq. ft. Search Bucksport real estate on tgaudet.spragueandcurtis.com today.