TylerGaudet

BEDS3
BATHS1 full
SQUARE FEET860
MLS#1686784
STATUSActive
PROPERTY TYPEResidential -
Property Description
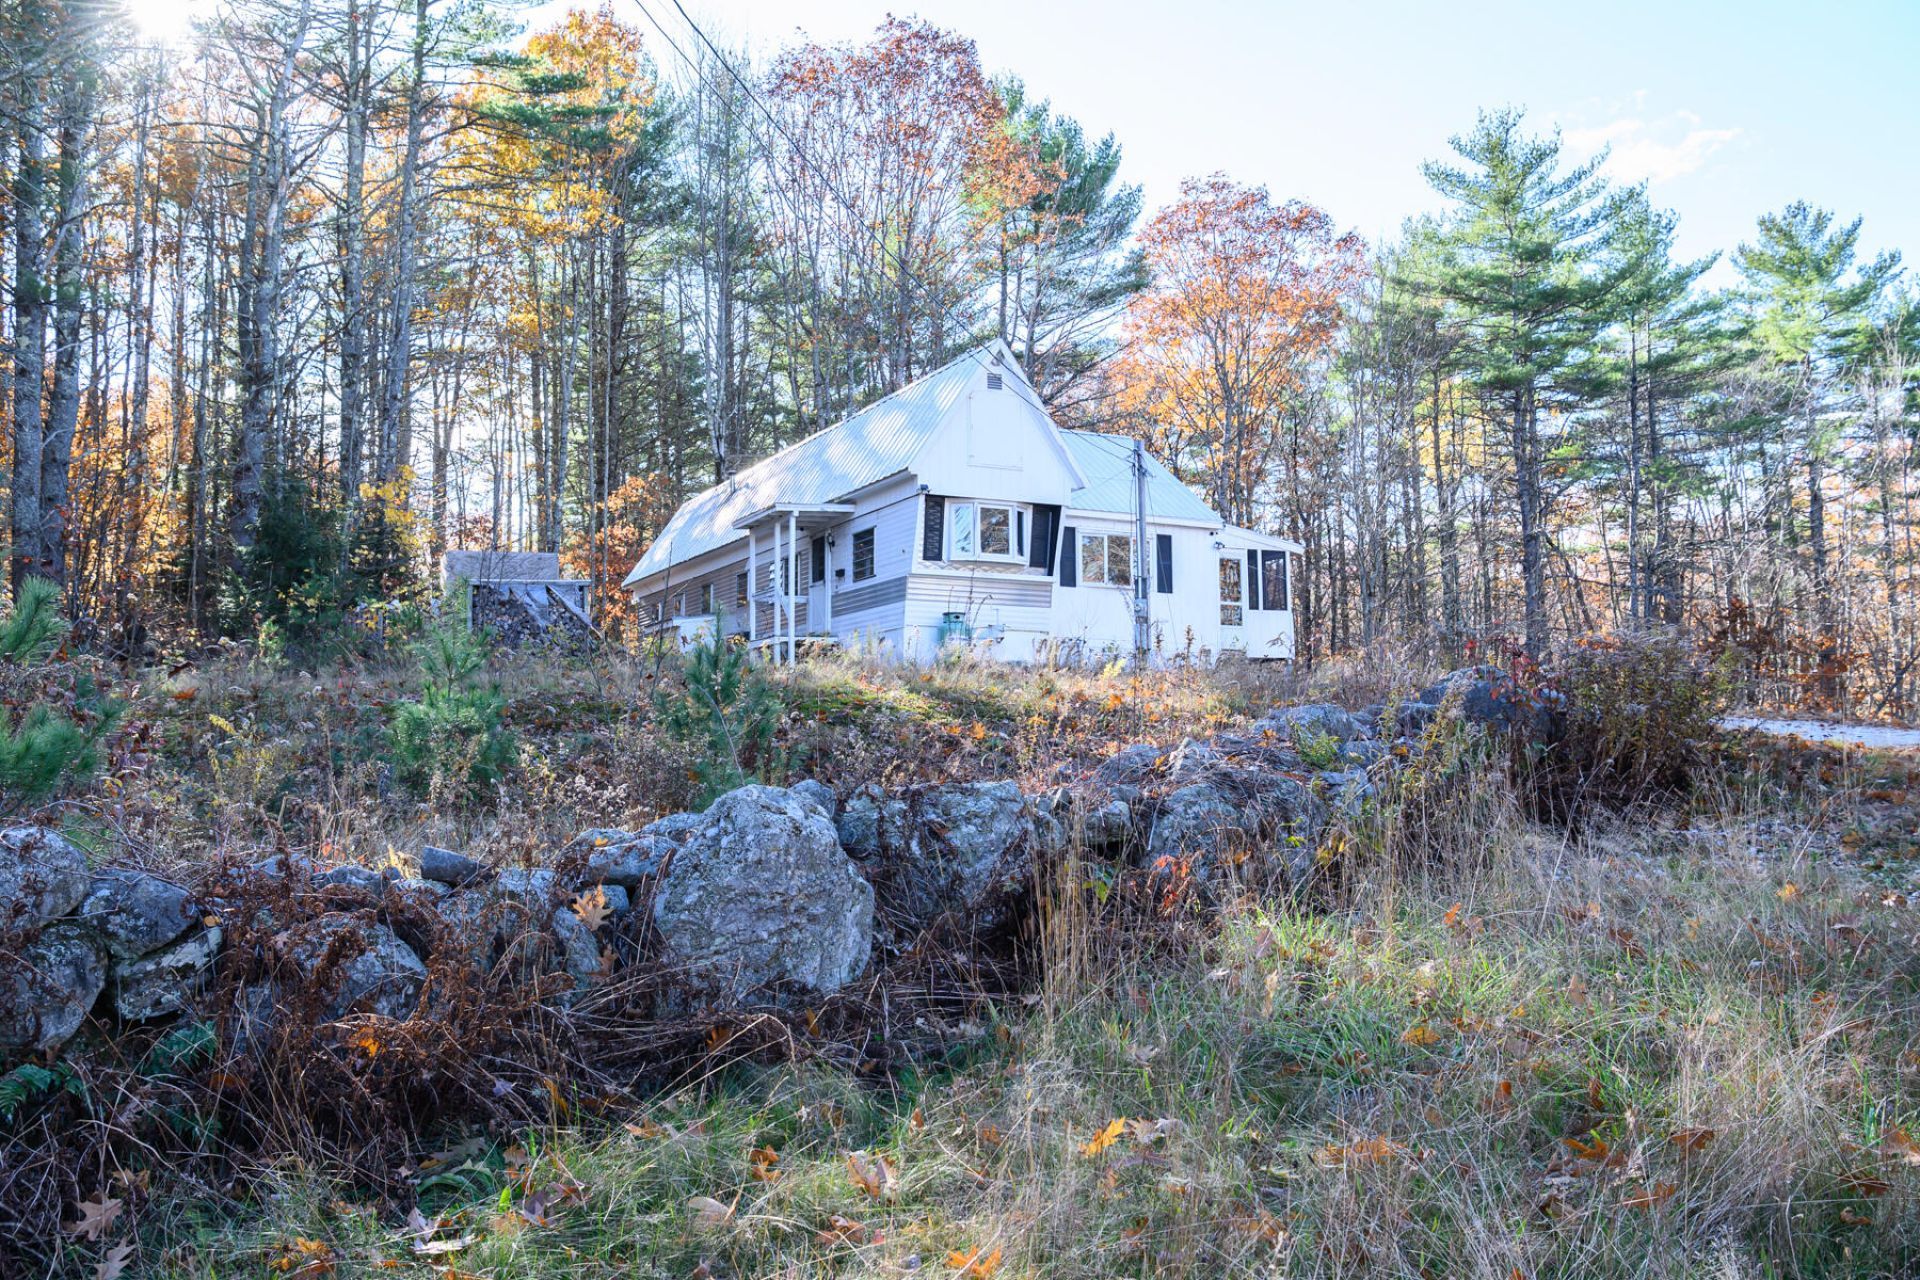
Got land? You'll find plenty of it here! Set on 17.5 acres in West Newfield, this property is full of possibilities. Whether you're searching for a starter home with room to grow, a place to build your dream home, a hunting retreat, or a summer getaway, this property provides the space and flexibility to make it your own. Subdivision potential adds even more possibilities! Enjoy the great outdoors right from your doorstep with plenty of acreage to explore, hike, hunt, or access nearby recreational trails. Inside, the three-season sunporch provides additional living space and a peaceful spot to enjoy your morning coffee while taking in views of your private surroundings. Outside, a newly graded driveway makes snow removal easier and provides ample parking for guests or larger vehicles. A storage shed adds convenient space for tools, gardening supplies, and outdoor equipment. If you've been dreaming of more land, privacy, and room to explore, this West Newfield property is worth a look!
Property Features
Property Type: Residential -
Basement: Not Applicable, Dirt Floor, None, Crawl Space
Heating: Oil, Wood, Forced Air, Wood Stove
Home Style: Other
Lot Size: 17.50 Acres
Roof Type: Metal
Taxes: $1,696
Year Built: 1968
Feature Descriptions
Amenities: 1st Floor Bedroom, Bathtub, Washer Hookup, Shower, Storage
Appliances: Dryer, Gas Range, Refrigerator, Washer
Electric: Circuit Breakers
Exterior: Mobile, Aluminum Siding, Wood Siding
Flooring: Carpet, Linoleum
Foundation: Pillar/Post/Pier
Lot: Rural, Open Lot, Wooded
Parking: Gravel,5 - 10 Spaces, Off Street
Road Surface: Paved
Sewer: Private Sewer, Septic Tank
Special View Info: Trees/Woods
SQ FT Above Grade: 860
SQ FT Below Grade: 0
Total Rooms: 7
Water: Well
Wooded: Yes
Room Sizes
Bedroom 2: 7 X 8 Level - First
Living Room: 20 X 17 Level - First
Primary Bedroom: 10 X 9.5 Level - First
Kitchen: 10 X 9.5 Level - First
Bedroom 1: 7 X 8 Level - First
Listed By / Shown By
Listed By
Agency Name: Y-Gull & Associates
Agency Phone: 207-646-5336
Shown By
Agent Name: Tyler Gaudet
Agent Phone: (207) 215-5170
Agency Title: Sprague and Curtis Real Estate

Estimate Your Payment
Estimated Payment
$ 909.09 per month $678.80 Principal & Interest $141.33 Property Tax $88.96 Homeowner's InsuranceChange Payment Information

Listing data is derived in whole or in part from the Maine IDX & is for consumers' personal, noncommercial use only. Dimensions are approximate and not guaranteed. All data should be independently verified.© 2026 Maine Real Estate Information System, Inc. All Rights Reserved.
Privacy Policy / DMCA Notice / ADA Accessibility


This site is hosted, designed and copyright
© 1994 - 2026 by
Delta Media Group, Inc. -- Patent Pending --
383 Garland Road | MLS# 1686784
This home located at 383 Garland Road, Newfield, ME 04095 is currently listed for sale with an asking price of $305,000. This property was built in 1968 and has 3 bedrooms and 1 full baths with 860 sq. ft. Search Newfield real estate on tgaudet.spragueandcurtis.com today.