TylerGaudet

BEDS3
BATHS2 full 1 partial
SQUARE FEET1,509
MLS#1686782
STATUSPending
PROPERTY TYPEResidential - Single Family
SCHOOLRSU 60-MSAD 60
Property Description
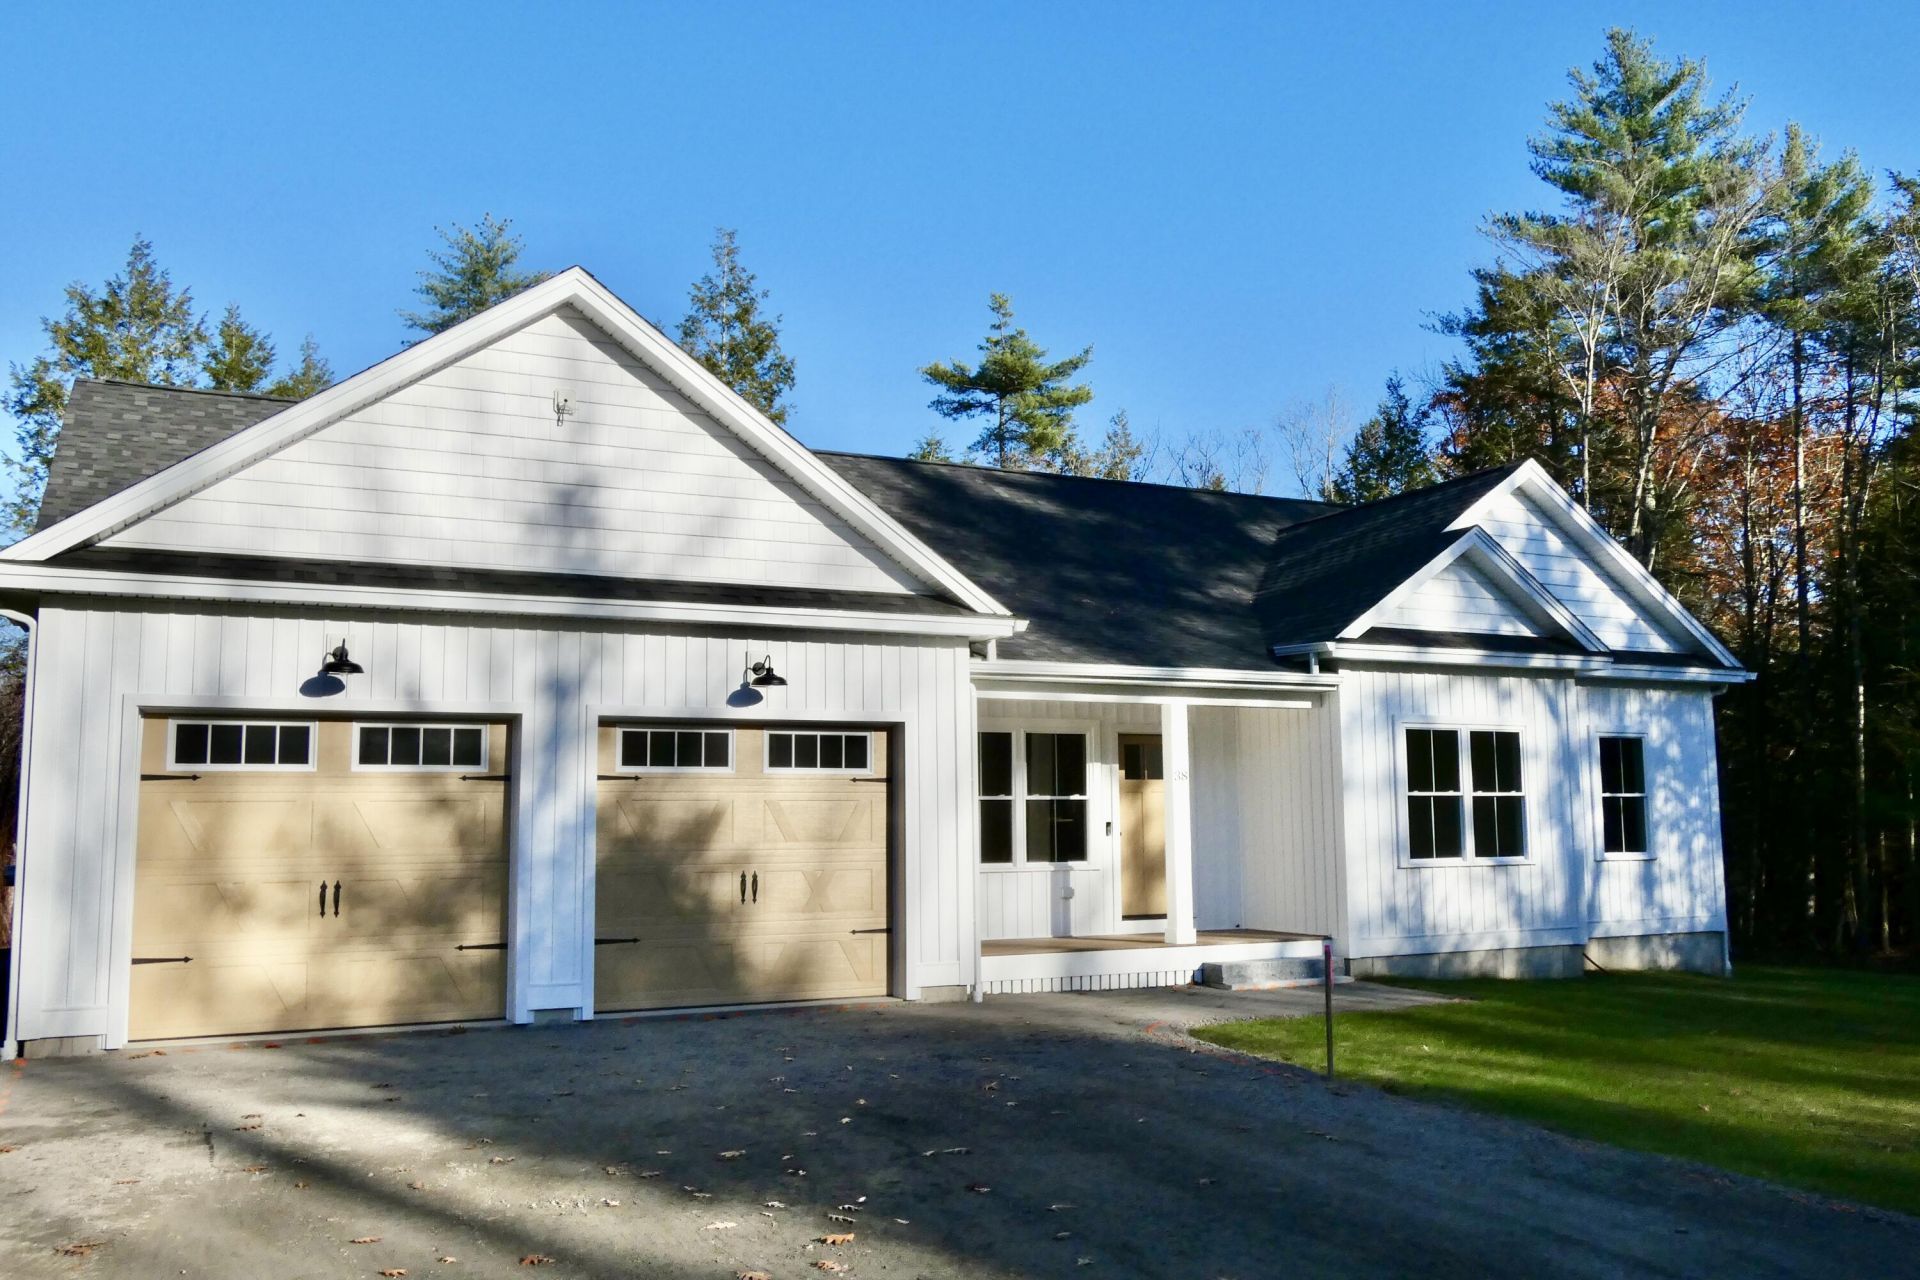
Welcome to Heritage Estates! This beautiful new-construction modern farmhouse ranch blends timeless charm, modern comforts, and carefully selected finishes. Enjoy a peaceful, wooded backyard, welcoming covered front porch, beautifully landscaped grounds, and spacious rear deck?perfect for relaxing and enjoying all four seasons of New England living. Step inside to gorgeous wood flooring, 9-foot ceilings, recessed lighting, and designer fixtures throughout the bright, open-concept layout. The stunning kitchen features porcelain countertops and backsplash, center island with porcelain surface, black farmhouse sink, gas range, Samsung SmartThings appliances, under-cabinet lighting, soft-close cabinetry and drawers, and custom pantry. The spacious primary suite offers two closets, one with custom shelving, and a spa-inspired ensuite featuring radiant-heated tile floors, double vanity, and custom tiled walk-in shower with built-in seat, overhead and standard showerheads, handheld wand, conveniently positioned controls, and tinted, easy-clean glass doors. Additional features include a second full bath with double vanity and tub/shower, half bath, dedicated laundry with washer and dryer included, finished attached garage, and doghouse-style basement for easy entry. Enjoy year-round comfort with multi-zone heating and cooling, energy-efficient windows, high-efficiency hot water system, hardwired generator connection, Ring video doorbell, and exterior security lighting. Heritage Estates offers community sidewalks perfect for morning strolls and evening walks. Whether enjoying coffee on the front porch, relaxing on the back deck, or gathering with family and friends, this home offers a wonderful place to call your own. We're putting the final finishing touches on this special home, making sure every detail is just right before welcoming you home!
Property Features
Property Type: Residential - Single Family
Basement: Yes
Basement: Doghouse, Interior Entry, Full
Cooling: Central Air
Garage: 2 car attached
Heating: Electric, Propane, Forced Air, Zoned, Radiant
Home Style: Ranch
Lot Size: 2.46 Acres
Roof Type: Shingle
Taxes: $1,489
Year Built: 2026
Feature Descriptions
Amenities: 1st Floor Primary Bedroom w/Bath, Bathtub, Home Warranty, Main Level, Washer Hookup, Pantry, Shower, Storage, Walk-in Closets
Appliances: Dishwasher, Dryer, Microwave, Gas Range, Refrigerator, Washer, ENERGY STAR Qualified Appliances, Tankless Water Heater
Association Fee: $250/Annually
Electric: Circuit Breakers
Equipment: Air Radon Mitigation System, Cable, Internet Access Available
Exterior: Wood Frame, Vertical Siding, Vinyl Siding
Flooring: Tile, Engineered Hardwood
Foundation: Poured Concrete
Lot: Near Town, Neighborhood, Rural, Level, Sidewalks, Landscaped, Wooded
Parking: Paved,1 - 4 Spaces, Garage Door Opener, Inside Entrance
Road Surface: Paved
Sewer: Private Sewer
Special View Info: Trees/Woods
SQ FT Above Grade: 1509
SQ FT Below Grade: 0
Total Rooms: 6
Water: Private
Wooded: Yes
Local Schools
School District: RSU 60-MSAD 60
Listed By / Shown By
Listed By
Agency Name: Bradshaw Realty Experts LLC
Agency Phone: 603-312-7913
Shown By
Agent Name: Tyler Gaudet
Agent Phone: (207) 215-5170
Agency Title: Sprague and Curtis Real Estate

Estimate Your Payment
Estimated Payment
$ 1,961.66 per month $1,624.66 Principal & Interest $124.08 Property Tax $212.92 Homeowner's InsuranceChange Payment Information

Listing data is derived in whole or in part from the Maine IDX & is for consumers' personal, noncommercial use only. Dimensions are approximate and not guaranteed. All data should be independently verified.© 2026 Maine Real Estate Information System, Inc. All Rights Reserved.
Privacy Policy / DMCA Notice / ADA Accessibility


This site is hosted, designed and copyright
© 1994 - 2026 by
Delta Media Group, Inc. -- Patent Pending --
38 Heritage Drive | MLS# 1686782
This single family home located at 38 Heritage Drive, Berwick, ME 03901 is currently listed for sale with an asking price of $730,000. This property was built in 2026 and has 3 bedrooms and 2 full and 1 partial baths with 1509 sq. ft. Heritage Drive is located within the RSU 60-MSAD 60 school district. Search Berwick real estate on tgaudet.spragueandcurtis.com today.