TylerGaudet

BEDS2
BATHS2 full 1 partial
SQUARE FEET1,366
MLS#1685958
STATUSActive
PROPERTY TYPEResidential - Condominium
Property Description
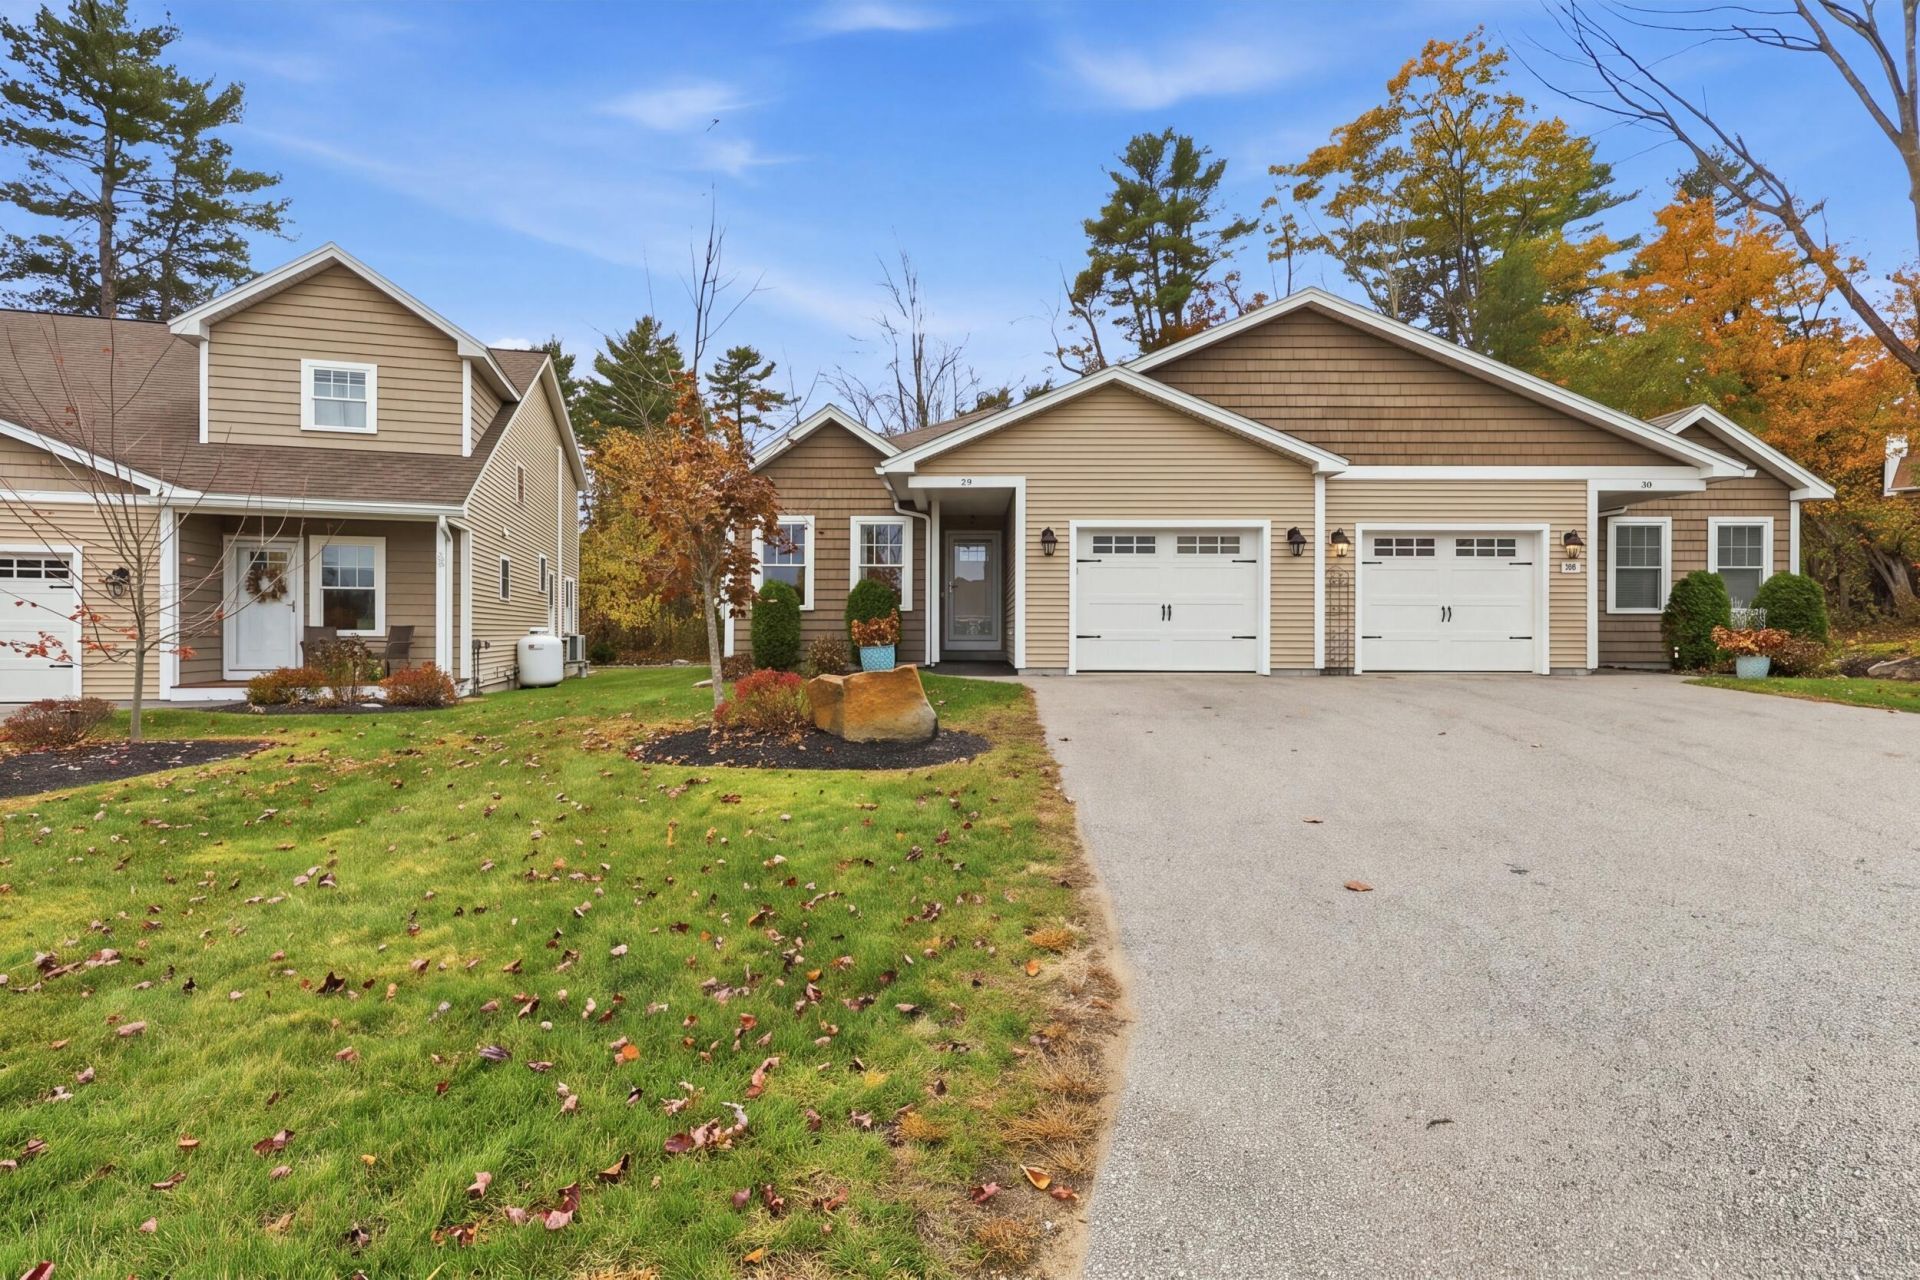
Welcome to Winslow Green, where the convenience of single-level living meets the comfort and space of a beautifully maintained home. This move-in-ready condo offers two bedrooms, three bathrooms, first-floor laundry, and an attached one-car garage. The bright, open living space flows naturally into a thoughtfully designed kitchen featuring stainless steel appliances, a center island, and plenty of room to gather. The primary suite offers a private bathroom with a custom tile shower and a walk-in closet designed by California Closets. A second bedroom with a custom Murphy bed and full bathroom provide flexibility for guests, a home office, or whatever best fits your needs. Just off the main living area, the private three-season room overlooks a peaceful, wooded setting, offering a wonderful place to enjoy your morning coffee or unwind at the end of the day. The partially finished basement adds even more versatility, with additional living space, a third bathroom, and plenty of room for storage. Whether you're looking for a home office, fitness area, hobby space, or simply a little extra room to spread out, this lower level offers plenty of possibilities. The attached garage offer even more storage to this already well-appointed home. What makes this property especially appealing is the combination of easy condo living without sacrificing the space, storage, and functionality you'd expect from a traditional home.
Property Features
Property Type: Residential - Condominium
Basement: Yes
Basement: Interior Entry, Finished, Full, Unfinished
Cooling: Central Air, Heat Pump
Garage: 1 car attached
Heating: Electric, Propane, Baseboard, Heat Pump
Home Style: Cottage
Roof Type: Fiberglass, Shingle
Taxes: $5,593
Year Built: 2015
Feature Descriptions
Accessibilitiy: 32 - 36 Inch Doors
Amenities: 1st Floor Bedroom, Bathtub, Main Level, Pantry, Storage, Walk-in Closets, Primary Bedroom w/Bath
Appliances: Dishwasher, Dryer, Microwave, Electric Range, Refrigerator, Washer
Association Fee: $470/Monthly
Condo Building #: 23
Condo Unit type: Condo
Electric: Circuit Breakers, Underground
Equipment: Air Radon Mitigation System, Cable, Internet Access Available
Exterior: Wood Frame, Vinyl Siding
Flooring: Carpet, Tile, Wood
Foundation: Poured Concrete
Lot: Near Shopping, Near Turnpike/Interstate, Near Town, Neighborhood, Level
Parking: Paved,1 - 4 Spaces, Garage Door Opener, Inside Entrance
Road Surface: Paved
Sewer: Public Sewer
SQ FT Above Grade: 1366
SQ FT Below Grade: 0
Total Rooms: 6
Water: Public
Room Sizes
Living Room: 17.42 X 18.07 Level - First
Bedroom 1: 12.17 X 15.25 Level - First
Sunroom: 12.33 X 11.58 Level - First
Dining Room: 19.5 X 7 Level - First
Primary Bedroom: 13.08 X 18.57 Level - First
Kitchen: 19.5 X 8.75 Level - First
Listed By / Shown By
Listed By
Agency Name: Town & Shore Real Estate
Agency Phone: 207-773-0262
Shown By
Agent Name: Tyler Gaudet
Agent Phone: (207) 215-5170
Agency Title: Sprague and Curtis Real Estate

Estimate Your Payment
Estimated Payment
$ 1,875.73 per month $1,246.32 Principal & Interest $466.08 Property Tax $163.33 Homeowner's InsuranceChange Payment Information

Listing data is derived in whole or in part from the Maine IDX & is for consumers' personal, noncommercial use only. Dimensions are approximate and not guaranteed. All data should be independently verified.© 2026 Maine Real Estate Information System, Inc. All Rights Reserved.
Privacy Policy / DMCA Notice / ADA Accessibility


This site is hosted, designed and copyright
© 1994 - 2026 by
Delta Media Group, Inc. -- Patent Pending --
375 Pride Street, Unit 29 | MLS# 1685958
This condo located at 375 Pride Street, Unit 29, Westbrook, ME 04092 is currently listed for sale with an asking price of $560,000. This property was built in 2015 and has 2 bedrooms and 2 full and 1 partial baths with 1366 sq. ft. Search Westbrook real estate on tgaudet.spragueandcurtis.com today.