TylerGaudet

BEDS3
BATHS2 full
SQUARE FEET2,242
MLS#1686527
STATUSActive
PROPERTY TYPEResidential - Single Family
Property Description
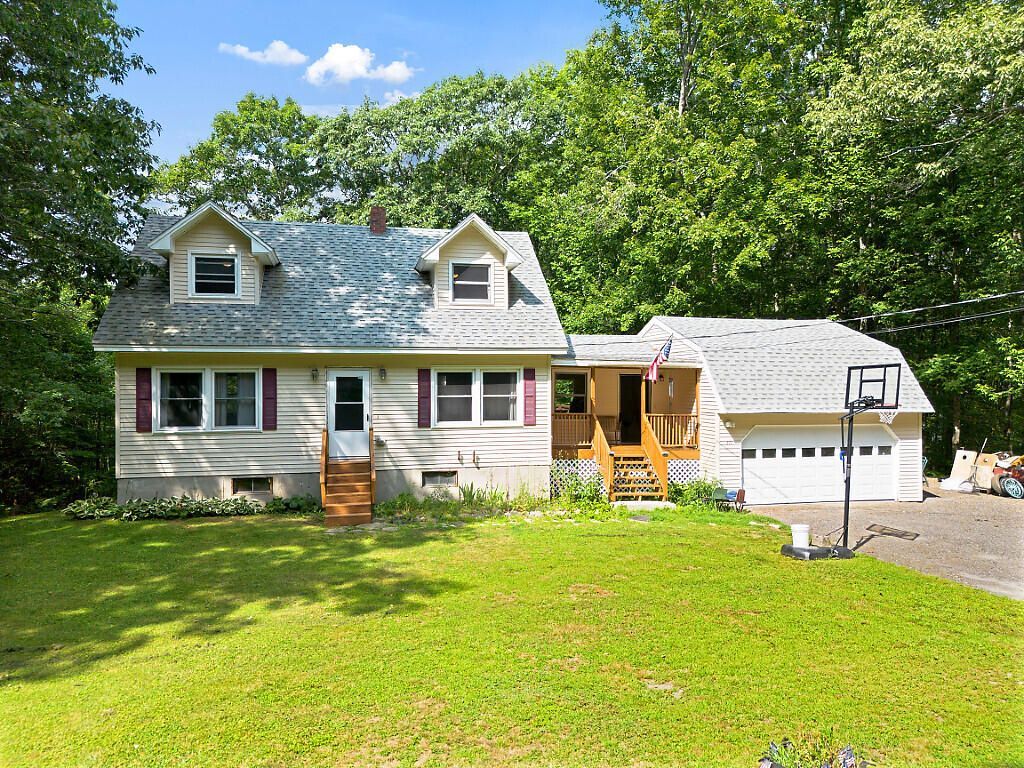
Welcome to 372 Wings Mills Road in Mount Vernon! This well-maintained 3-bedroom, 2-bathroom home offers a wonderful combination of comfort, functionality, and thoughtful updates throughout. The first floor features a convenient bedroom and bathroom with a laundry area, while the spacious kitchen and dining area provide the perfect setting for everyday living and entertaining. Newer appliances add modern convenience, and the large deck is ideal for summer barbecues, relaxing outdoors, or enjoying the peaceful Maine setting. Additional highlights include a newer roof, low-maintenance vinyl siding, freshly stained front porches, and a newly insulated attic and knee walls. The finished walk-out basement offers generous, versatile space perfect for a family room, home office, home gym, recreation area, or hobby space. A 2-car garage provides ample room for vehicles, storage, and outdoor equipment, while the propane on-demand hot water heater adds efficiency and convenience. With its flexible floor plan, valuable updates, and inviting indoor and outdoor living spaces, this home is ready for its next chapter. Enjoy the charm of Mount Vernon while remaining conveniently located approximately 20 minutes from Augusta and 30 minutes from Waterville. Come see all that this property has to offer!
Property Features
Property Type: Residential - Single Family
Basement: Yes
Basement: Interior Entry, Walk-Out Access, Daylight, Finished, Full, Unfinished
Garage: 2 car attached
Heating: Oil, Pellets, Forced Air, Pellet Stove
Home Style: Cape Cod
Lot Size: 2.13 Acres
Roof Type: Shingle
Taxes: $3,196
Year Built: 1984
Feature Descriptions
Amenities: 1st Floor Bedroom, Bathtub, Main Level, Washer Hookup, Other Amenities, Shower, Storage
Appliances: Dishwasher, Microwave, Gas Range, Refrigerator
Electric: Circuit Breakers
Exterior: Wood Frame, Vinyl Siding
Flooring: Carpet, Vinyl, Wood
Foundation: Poured Concrete
Lot: Rural, Open Lot, Wooded
Parking: Reclaimed,5 - 10 Spaces, Garage Door Opener
Road Surface: Paved
Sewer: Septic Tank
SQ FT Above Grade: 1506
SQ FT Below Grade: 736
Total Rooms: 8
Water: Well
Wooded: Yes
Listed By / Shown By
Listed By
Agency Name: Better Homes & Gardens Real Estate/The Masiello Group
Agency Contact: TaylorTarbox@masiello.com
Shown By
Agent Name: Tyler Gaudet
Agent Phone: (207) 215-5170
Agency Title: Sprague and Curtis Real Estate

Estimate Your Payment
Estimated Payment
$ 1,222.88 per month $845.72 Principal & Interest $266.33 Property Tax $110.83 Homeowner's InsuranceChange Payment Information

Listing data is derived in whole or in part from the Maine IDX & is for consumers' personal, noncommercial use only. Dimensions are approximate and not guaranteed. All data should be independently verified.© 2026 Maine Real Estate Information System, Inc. All Rights Reserved.
Privacy Policy / DMCA Notice / ADA Accessibility


This site is hosted, designed and copyright
© 1994 - 2026 by
Delta Media Group, Inc. -- Patent Pending --
372 Wings Mills Road | MLS# 1686527
This single family home located at 372 Wings Mills Road, Mount Vernon, ME 04352 is currently listed for sale with an asking price of $379,999. This property was built in 1984 and has 3 bedrooms and 2 full baths with 2242 sq. ft. Search Mount Vernon real estate on tgaudet.spragueandcurtis.com today.