TylerGaudet

BEDS3
BATHS1 full 1 partial
SQUARE FEET1,708
MLS#1681658
STATUSActive
PROPERTY TYPEResidential - Single Family
SCHOOLAuburn Public Schools
Property Description
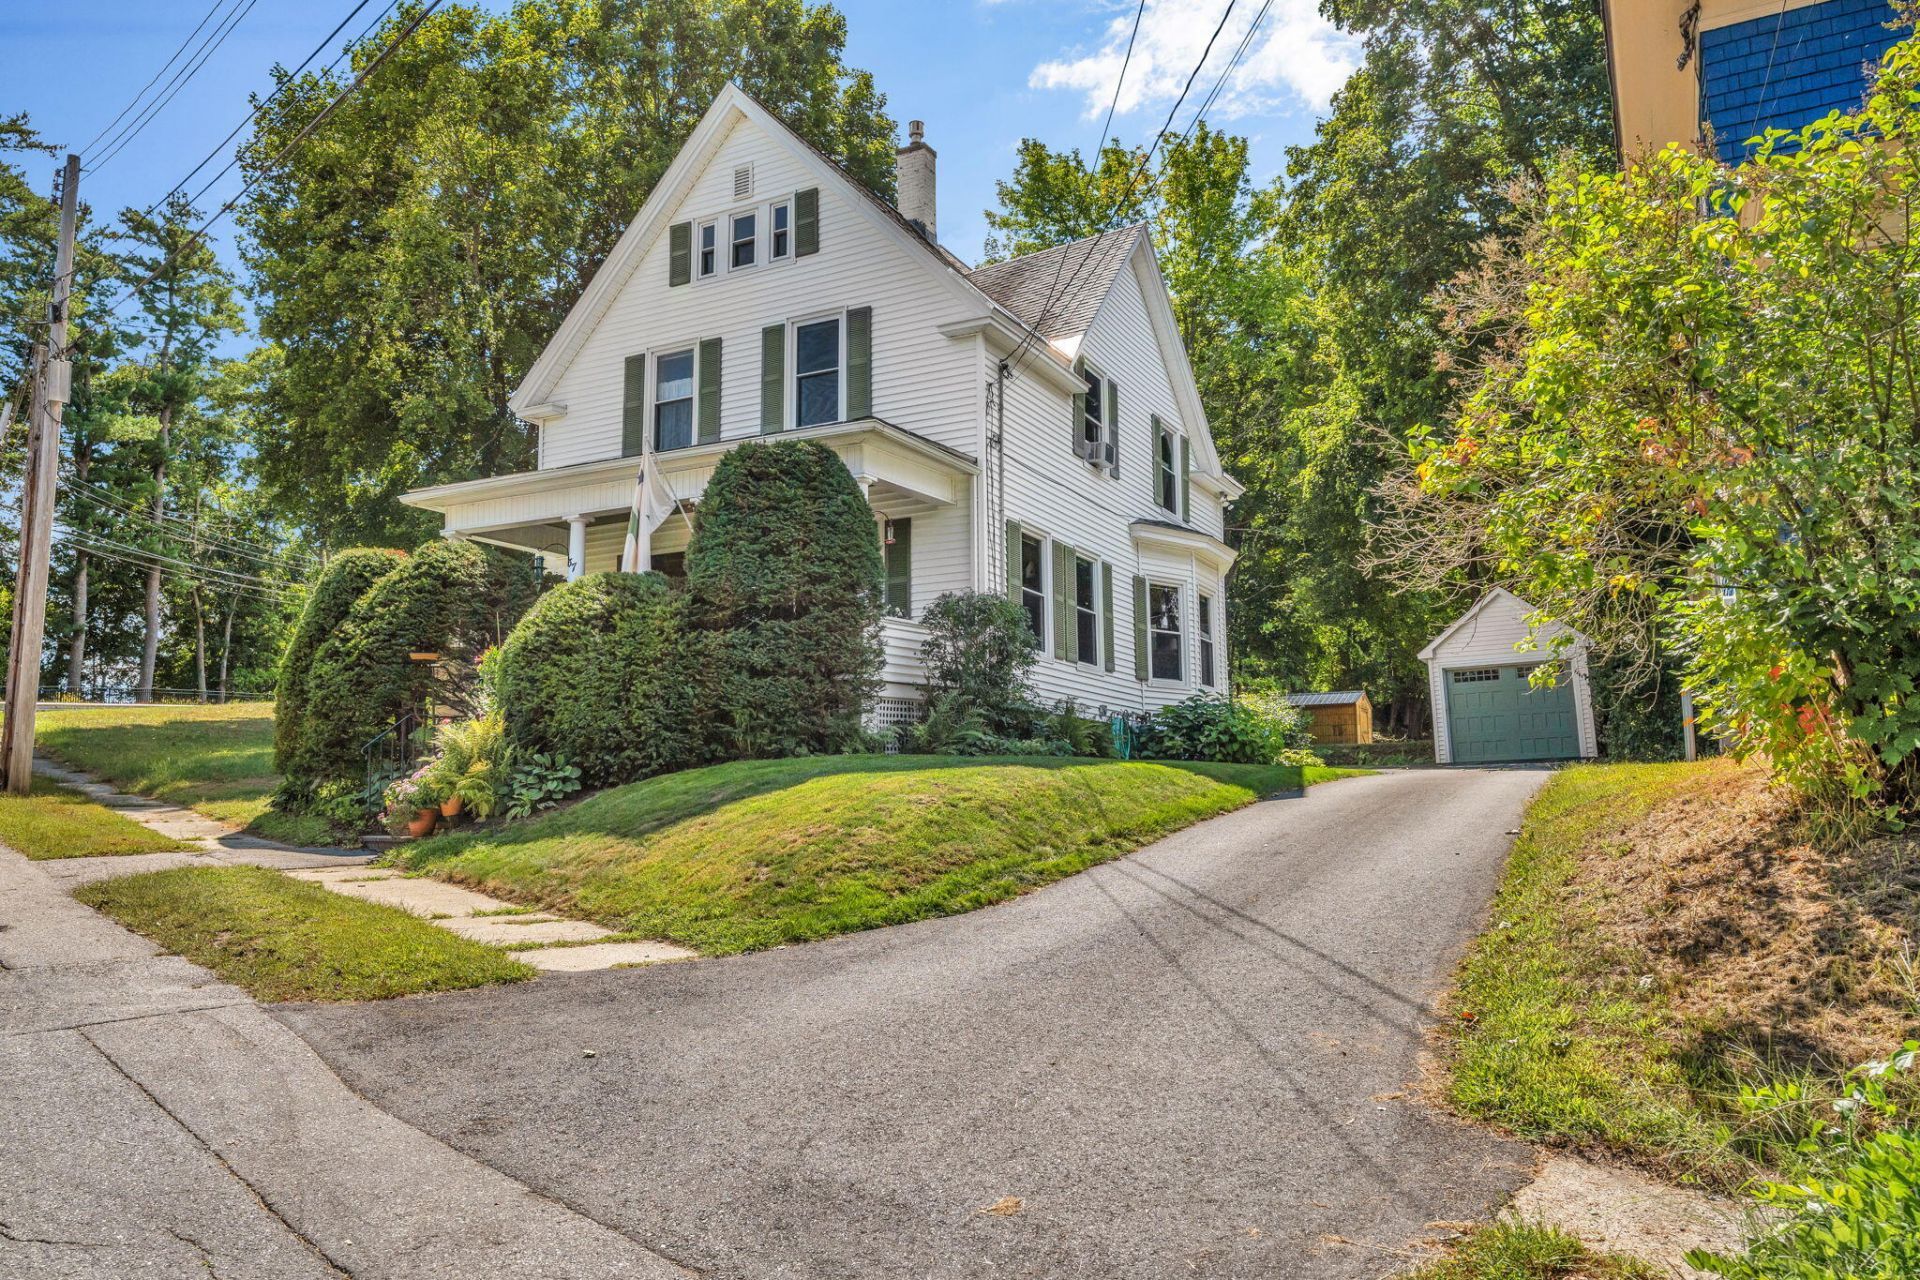
Welcome to 37 Hillcrest Street, a meticulously kept classic New England home with 3-4 bedrooms, 1.5 baths and about 1,700 sq ft, set in a walkable Auburn neighborhood just minutes from downtown. The pride of ownership shows the moment you step into the foyer: rich natural woodwork, gleaming hardwood floors, paneled doors and a beautiful turned staircase lit by diamond-pane windows. Glass French doors connect a gracious living room and a sun-filled piano room with a bay window, perfect for entertaining or quiet evenings at home. The dining room has its own charm, centered on a gas stove set on a classic brick hearth for cozy Maine winters. The kitchen has been beautifully updated with soft gray shaker cabinetry, white counters, subway tile, stainless appliances, a gas range and under-cabinet lighting, with an updated half bath just off the back hall. Upstairs are three bedrooms plus a flexible family room that works well as a fourth bedroom, den or guest space, all served by a stunning renovated full bath with a glass-enclosed subway tile shower, rain showerhead and marble-topped vanity. Attic storage adds room to grow. Newer boiler and hybrid hotwater heater will keep your heating costs down. Generator hook-up in place for peace of mind. Outside, a covered front porch, heated steps off back deck and established shrubs and a sweeping lawn frame the home, with views across the city that shine through Maine's changing seasons. Lovingly cared for and ready for its next chapter, this one is a must-see.
Property Features
Property Type: Residential - Single Family
Basement: Yes
Basement: Bulkhead, Interior Entry, Full
Garage: 1
Heating: Gas Natural, Baseboard, Hot Water, Radiator
Home Style: Colonial, Other
Lot Size: 0.11 Acres
Roof Type: Shingle
Taxes: $3,814
Year Built: 1900
Feature Descriptions
Amenities: Attic, Washer Hookup, Storage
Appliances: Dishwasher, Disposal, Microwave, Gas Range, Refrigerator
Electric: Circuit Breakers
Exterior: Wood Frame, Vinyl Siding
Flooring: Carpet, Tile, Hardwood
Foundation: Poured Concrete, Brick/Mortar
Lot: Near Town, Neighborhood, Level, Landscaped
Parking: Paved,1 - 4 Spaces, Off Street, Detached
Road Surface: Paved
Sewer: Public Sewer
Special View Info: Scenic
SQ FT Above Grade: 1708
SQ FT Below Grade: 0
Total Rooms: 8
Water: Public
Local Schools
School District: Auburn Public Schools
Listed By / Shown By
Listed By
Agency Name: Keller Williams Realty
Agency Phone: 207-879-9800
Shown By
Agent Name: Tyler Gaudet
Agent Phone: (207) 215-5170
Agency Title: Sprague and Curtis Real Estate

Estimate Your Payment
Estimated Payment
$ 1,261.54 per month $834.36 Principal & Interest $317.83 Property Tax $109.35 Homeowner's InsuranceChange Payment Information

Listing data is derived in whole or in part from the Maine IDX & is for consumers' personal, noncommercial use only. Dimensions are approximate and not guaranteed. All data should be independently verified.© 2026 Maine Real Estate Information System, Inc. All Rights Reserved.
Privacy Policy / DMCA Notice / ADA Accessibility


This site is hosted, designed and copyright
© 1994 - 2026 by
Delta Media Group, Inc. -- Patent Pending --
37 Hillcrest Street | MLS# 1681658
This single family home located at 37 Hillcrest Street, Auburn, ME 04210 is currently listed for sale with an asking price of $374,900. This property was built in 1900 and has 3 bedrooms and 1 full and 1 partial baths with 1708 sq. ft. Hillcrest Street is located within the Auburn Public Schools school district. Search Auburn real estate on tgaudet.spragueandcurtis.com today.