TylerGaudet

BEDS3
BATHS2 full 1 partial
SQUARE FEET3,285
MLS#1681470
STATUSActive
PROPERTY TYPEResidential - Single Family
SCHOOLRSU 21
Property Description
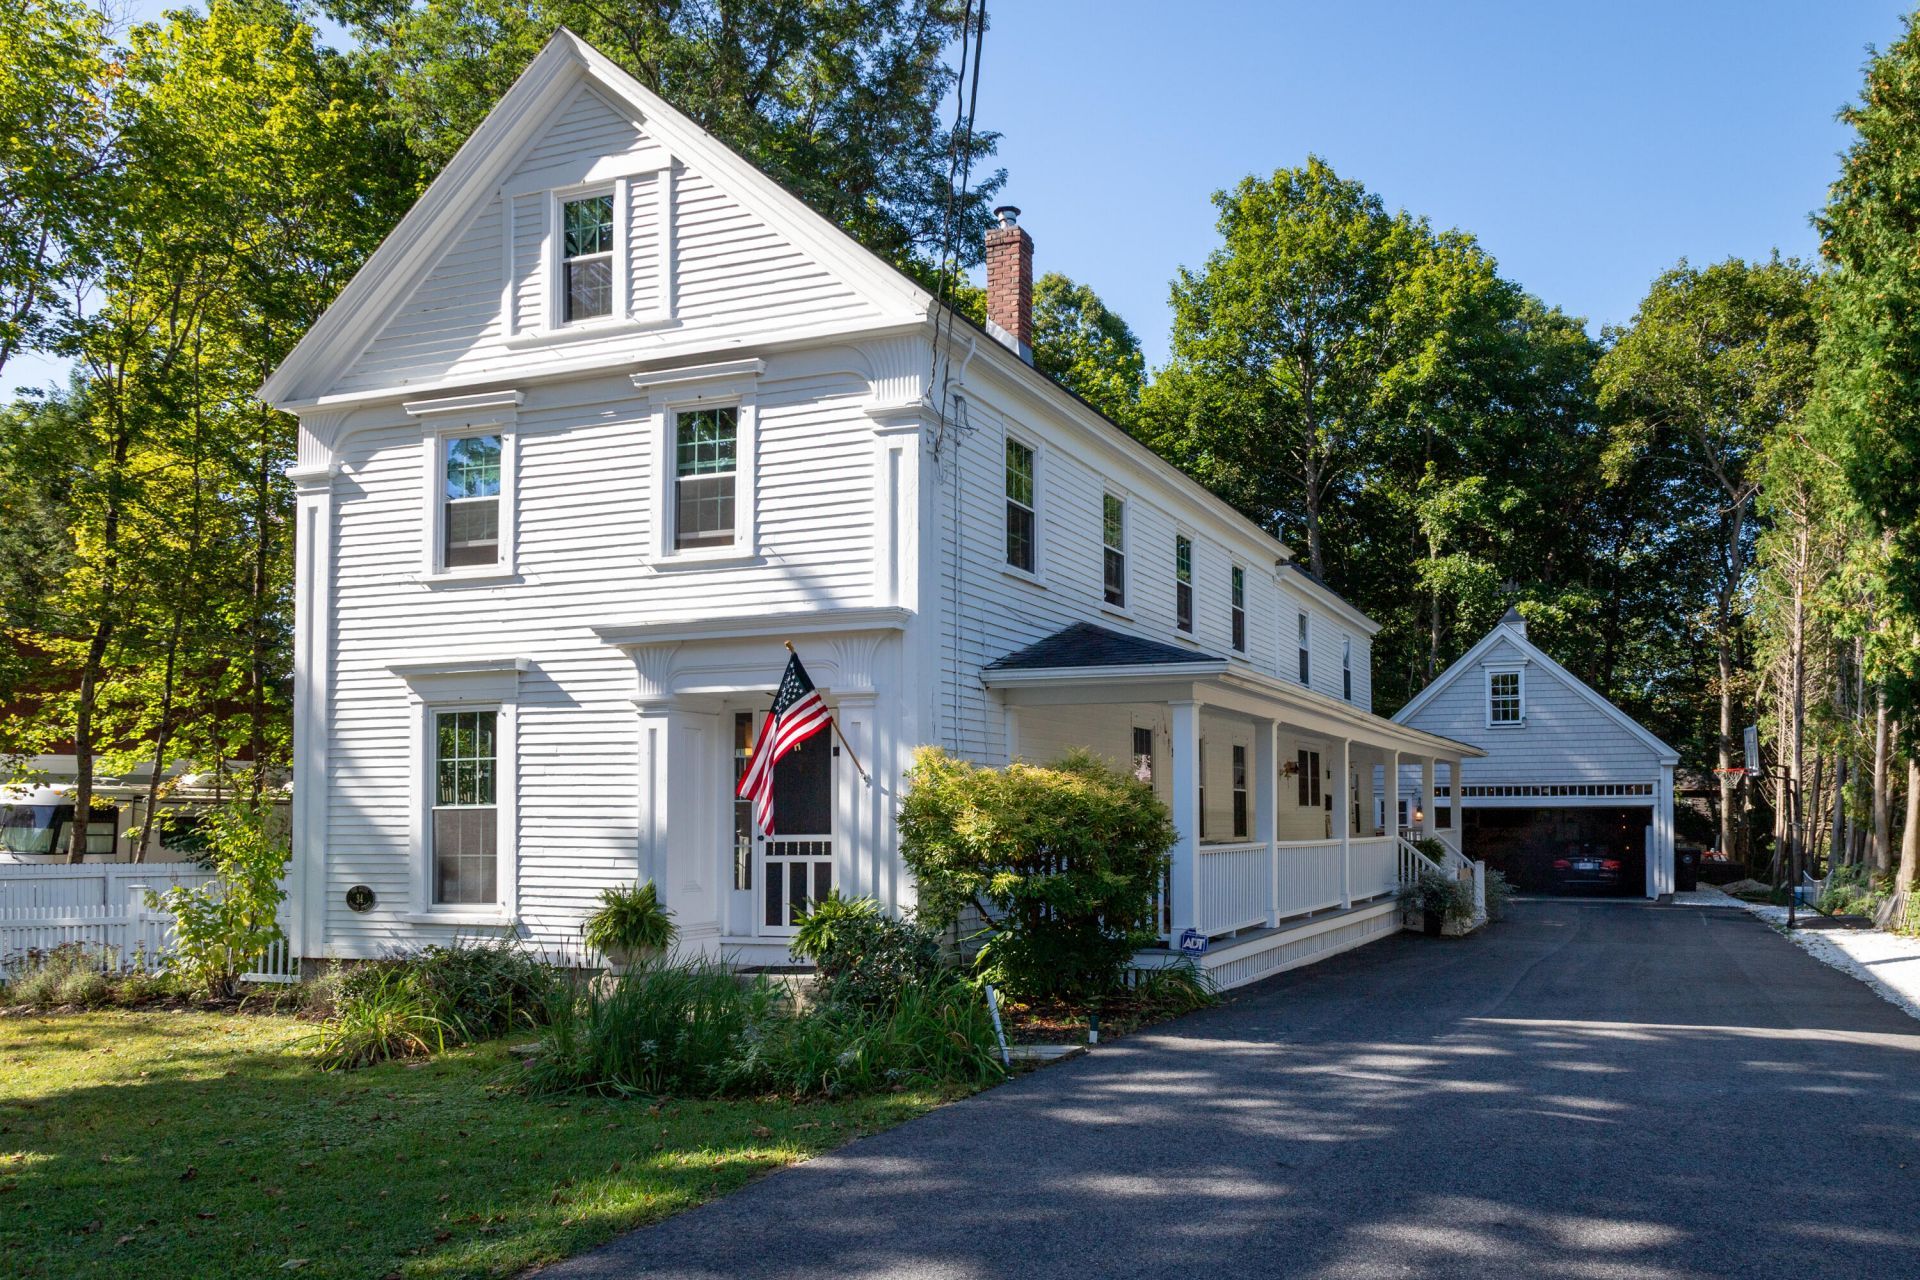
Welcome to 34 Storer Street, a classic Kennebunk home offering character, generous living space, and an ideal in-town location just a five-minute walk from Main Street. With over 3,200 square feet of finished space across three floors, there is plenty of room to spread out. The remodeled kitchen features shaker style cabinetry, quartz countertops, and a large walk-in pantry. The family room is the center hub of the home. It features a fireplace with a wood stove insert and the large windows that provide an abundance of natural light. The first floor also offers a formal dining room, a den that retains its original fireplace, home office, and a spacious mudroom that provides plenty of storage. Details throughout include wide pine floors, floor-to-ceiling windows on the first floor, and other original features and woodwork that add character to the home. The property has great outdoor living spaces as well. Relax on the side covered porch, gather around the patio in the fenced backyard, or enjoy the heated garage, complete with a wet bar and space for your wide screen TV. An unfinished walk-up space above the garage provides additional storage or potential for future use. Located in the heart of Kennebunk, 34 Storer Street combines the convenience of in-town living with the privacy, character, and outdoor space that make this property a special place to call home.
Property Features
Property Type: Residential - Single Family
Basement: Yes
Basement: Interior Entry, Full, Unfinished
Garage: 2
Heating: Oil, Wood, Baseboard, Hot Water, Zoned, Space Heater, Wo
Home Style: New Englander
Lot Size: 0.28 Acres
Roof Type: Shingle
Taxes: $8,070
Year Built: 1840
Feature Descriptions
Amenities: Main Level, Primary Bedroom w/Bath
Appliances: Dishwasher, Dryer, Electric Range, Refrigerator, Washer
Electric: Circuit Breakers
Exterior: Wood Frame, Clapboard
Flooring: Carpet, Tile, Wood
Foundation: Granite
Lot: Near Shopping, Near Turnpike/Interstate, Near Town, Landscaped
Parking: Paved,1 - 4 Spaces, Garage Door Opener, Detached, Heated Garage, Storage
Road Surface: Paved
Sewer: Public Sewer
SQ FT Above Grade: 3285
SQ FT Below Grade: 0
Total Rooms: 11
Water: Public
Local Schools
School District: RSU 21
Listed By / Shown By
Listed By
Agency Name: OceanView Properties
Agency Phone: 207-282-1732
Shown By
Agent Name: Tyler Gaudet
Agent Phone: (207) 215-5170
Agency Title: Sprague and Curtis Real Estate

Estimate Your Payment
Estimated Payment
$ 3,188.47 per month $2,224.45 Principal & Interest $672.50 Property Tax $291.52 Homeowner's InsuranceChange Payment Information

Listing data is derived in whole or in part from the Maine IDX & is for consumers' personal, noncommercial use only. Dimensions are approximate and not guaranteed. All data should be independently verified.© 2026 Maine Real Estate Information System, Inc. All Rights Reserved.
Privacy Policy / DMCA Notice / ADA Accessibility


This site is hosted, designed and copyright
© 1994 - 2026 by
Delta Media Group, Inc. -- Patent Pending --
34 Storer Street | MLS# 1681470
This single family home located at 34 Storer Street , Kennebunk, ME 04043 is currently listed for sale with an asking price of $999,500. This property was built in 1840 and has 3 bedrooms and 2 full and 1 partial baths with 3285 sq. ft. Storer Street is located within the RSU 21 school district. Search Kennebunk real estate on tgaudet.spragueandcurtis.com today.