TylerGaudet

BEDS3
BATHS2 full
SQUARE FEET1,697
MLS#1686787
STATUSActive
PROPERTY TYPEResidential - Single Family
Property Description
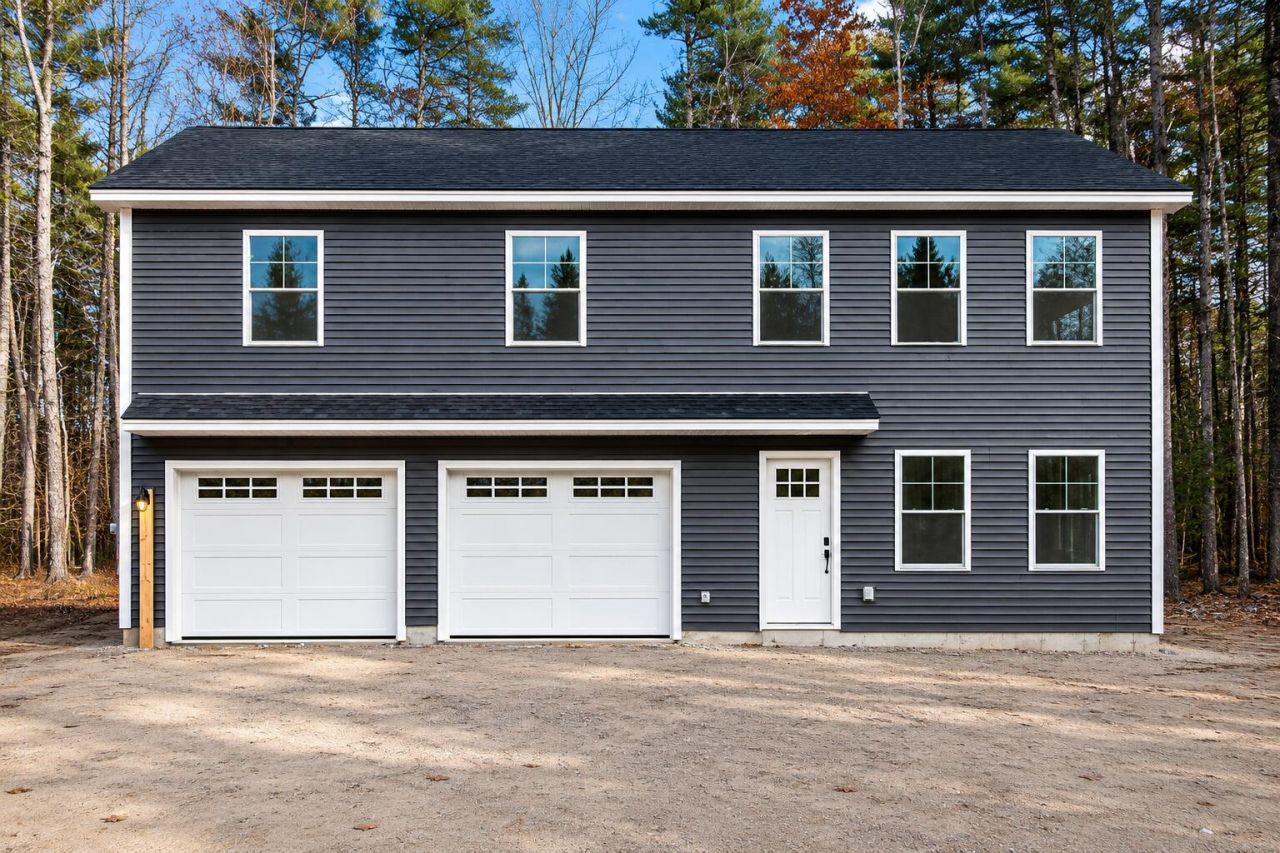
Escape to serenity in this pristine new-construction ranch with beach rights to Lake Arrowhead. Featuring three bedrooms and two full baths, including a primary en suite, this home offers comfortable, modern living. The open-concept layout is perfect for gatherings, while the rear deck provides an inviting place to relax and enjoy the natural surroundings. Multiple beaches are nearby, including one that allows dogs. Just moments from Lake Arrowhead amenities?including clubhouses, tennis and basketball courts, indoor and outdoor pools, and a boat launch?this home offers convenience without sacrificing tranquility. With modern black fixtures and access to year-round recreation, it is a must-see for anyone seeking the Lake Arrowhead lifestyle. HOA fees include water, road maintenance, and upkeep of the beaches and community amenities.
Property Features
Property Type: Residential - Single Family
Basement: Not Applicable, Slab
Garage: 2
Heating: Propane, Baseboard, Hot Water, Zoned
Home Style: Colonial
Lot Size: 0.91 Acres
Roof Type: Shingle
Taxes: $450
Year Built: 2026
Feature Descriptions
Amenities: Upper Level, Washer Hookup, Pantry, Shower, Storage, Primary Bedroom w/Bath
Appliances: Dishwasher, Microwave, Electric Range, Refrigerator
Association Fee: $1333/Annually
Electric: Circuit Breakers
Exterior: Wood Frame, Vinyl Siding
Flooring: Luxury Vinyl
Foundation: Slab
Lot: Near Town, Rural, Subdivided, Cul-De-Sac
Parking: Gravel,1 - 4 Spaces, Inside Entrance
Road Surface: Dirt
Sewer: Private Sewer, Septic Design Available, Septic Tank
Special View Info: Trees/Woods
SQ FT Above Grade: 1697
SQ FT Below Grade: 0
Total Rooms: 7
Water: Public
Water Body Name: 99999
Listed By / Shown By
Listed By
Agency Name: The Moulton Group Real Estate Brokering and Appraising
Agency Phone: 207-318-4423
Shown By
Agent Name: Tyler Gaudet
Agent Phone: (207) 215-5170
Agency Title: Sprague and Curtis Real Estate

Estimate Your Payment
Estimated Payment
$ 1,258.36 per month $1,079.40 Principal & Interest $37.50 Property Tax $141.46 Homeowner's InsuranceChange Payment Information

Listing data is derived in whole or in part from the Maine IDX & is for consumers' personal, noncommercial use only. Dimensions are approximate and not guaranteed. All data should be independently verified.© 2026 Maine Real Estate Information System, Inc. All Rights Reserved.
Privacy Policy / DMCA Notice / ADA Accessibility


This site is hosted, designed and copyright
© 1994 - 2026 by
Delta Media Group, Inc. -- Patent Pending --
34 Division Drive | MLS# 1686787
This single family home located at 34 Division Drive , Limerick, ME 04048 is currently listed for sale with an asking price of $485,000. This property was built in 2026 and has 3 bedrooms and 2 full baths with 1697 sq. ft. Search Limerick real estate on tgaudet.spragueandcurtis.com today.