TylerGaudet

BEDS3
BATHS2 full
SQUARE FEET2,003
MLS#1686961
STATUSActive
PROPERTY TYPEResidential - Single Family
Property Description
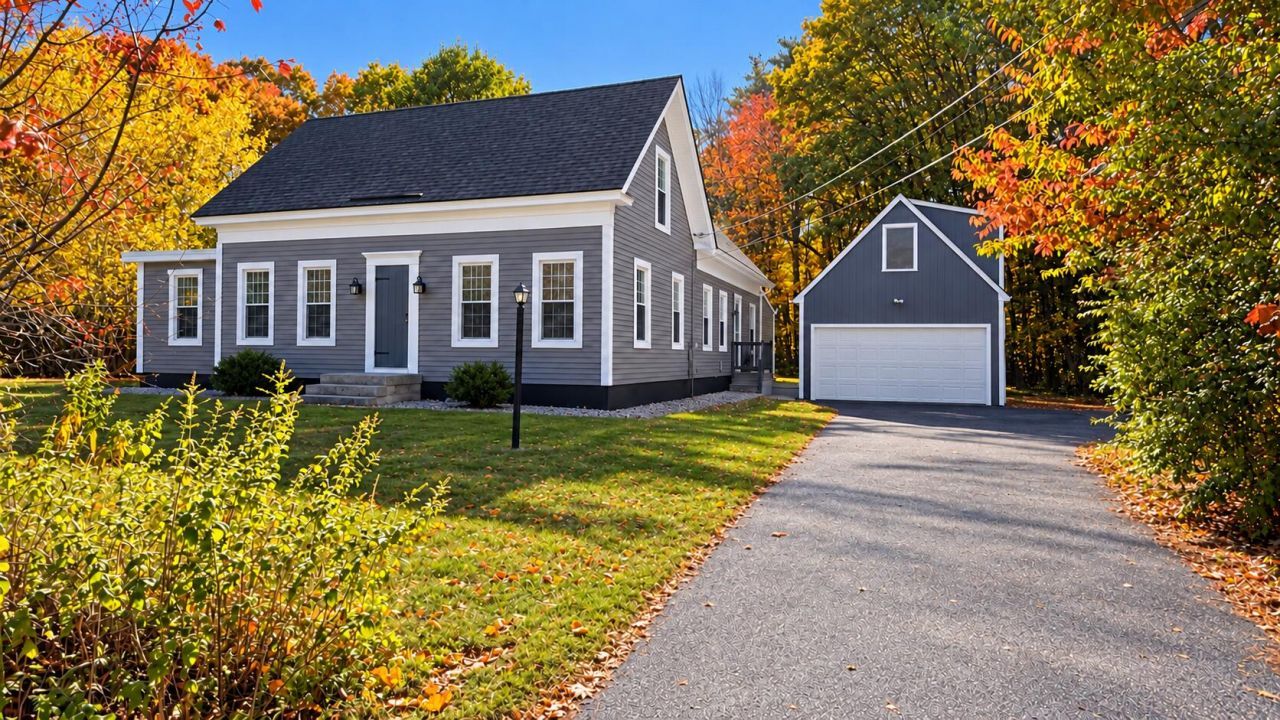
Hand-hewn beams overhead, a sunny four-season room, and a sandy beach just across the street?there's much to love about 32 Mill Pond Drive. The house was moved to its present location in the early 1970s and placed on a poured concrete foundation. Built in 1875, this three-bedroom, two-bath home pairs historic character with thoughtful improvements. Wood floors, built-in cupboards and shelving, and exposed timbers bring warmth and personality to approximately 2,003 square feet of living space. The granite-countered kitchen connects easily to everyday living, while a gas parlor stove makes the living room an inviting place to settle in. Enjoy morning coffee in the four-season sunroom, open the doors to the deck for outdoor dining, or head across the street to Mill Pond's sandy beach, reached by a deeded right-of-way. Almost half an acre on a dead-end street provides room to garden, play and unwind, with a separate fenced area behind the garage. Significant investments include a whole-house weatherization project, replacement windows, a five-zone System 2000 boiler, vinyl siding and gutters installed in 2015, and a complete roof replacement with underlayment in 2020. First-floor laundry hookups and a two-car garage with electricity and upper-level storage add practical convenience. With its distinctive architecture, welcoming spaces and beach access, this is a home with a story?and room for your next chapter. Beach association dues are just $50 per year.
Property Features
Property Type: Residential - Single Family
Basement: Yes
Basement: Bulkhead, Full, Unfinished
Garage: 2
Heating: Oil, Baseboard, Hot Water
Home Style: Cape Cod
Lot Size: 0.46 Acres
Roof Type: Shingle
Taxes: $5,513
Year Built: 1875
Feature Descriptions
Amenities: Washer Hookup
Appliances: Dishwasher, Microwave, Gas Range, Refrigerator
Association Fee: $50/Annually
Electric: Circuit Breakers
Equipment: Cable, Internet Access Available
Exterior: Other, Wood Frame, Clapboard
Flooring: Carpet, Vinyl, Wood, Hardwood
Foundation: Poured Concrete
Lot: Intown, Near Shopping, Neighborhood, Level, Open Lot, Wooded
Parking: Paved, On Site, Detached, Storage
Road Surface: Paved
Sewer: Private Sewer, Septic Tank
Special View Info: Trees/Woods
SQ FT Above Grade: 2003
SQ FT Below Grade: 0
Total Rooms: 7
Water: Public
Water Body Name: Mill Pond
Wooded: Yes
Listed By / Shown By
Listed By
Agency Name: PO-GO REALTY
Agency Phone: 207-839-3300
Shown By
Agent Name: Tyler Gaudet
Agent Phone: (207) 215-5170
Agency Title: Sprague and Curtis Real Estate

Estimate Your Payment
Estimated Payment
$ 1,780.96 per month $1,168.42 Principal & Interest $459.42 Property Tax $153.13 Homeowner's InsuranceChange Payment Information

Listing data is derived in whole or in part from the Maine IDX & is for consumers' personal, noncommercial use only. Dimensions are approximate and not guaranteed. All data should be independently verified.© 2026 Maine Real Estate Information System, Inc. All Rights Reserved.
Privacy Policy / DMCA Notice / ADA Accessibility


This site is hosted, designed and copyright
© 1994 - 2026 by
Delta Media Group, Inc. -- Patent Pending --
32 Mill Pond Drive | MLS# 1686961
This single family home located at 32 Mill Pond Drive, Windham, ME 04062 is currently listed for sale with an asking price of $525,000. This property was built in 1875 and has 3 bedrooms and 2 full baths with 2003 sq. ft. Search Windham real estate on tgaudet.spragueandcurtis.com today.