TylerGaudet

BEDS5
BATHS2 full
SQUARE FEET2,081
MLS#1673655
STATUSActive
PROPERTY TYPEResidential - Single Family
Property Description
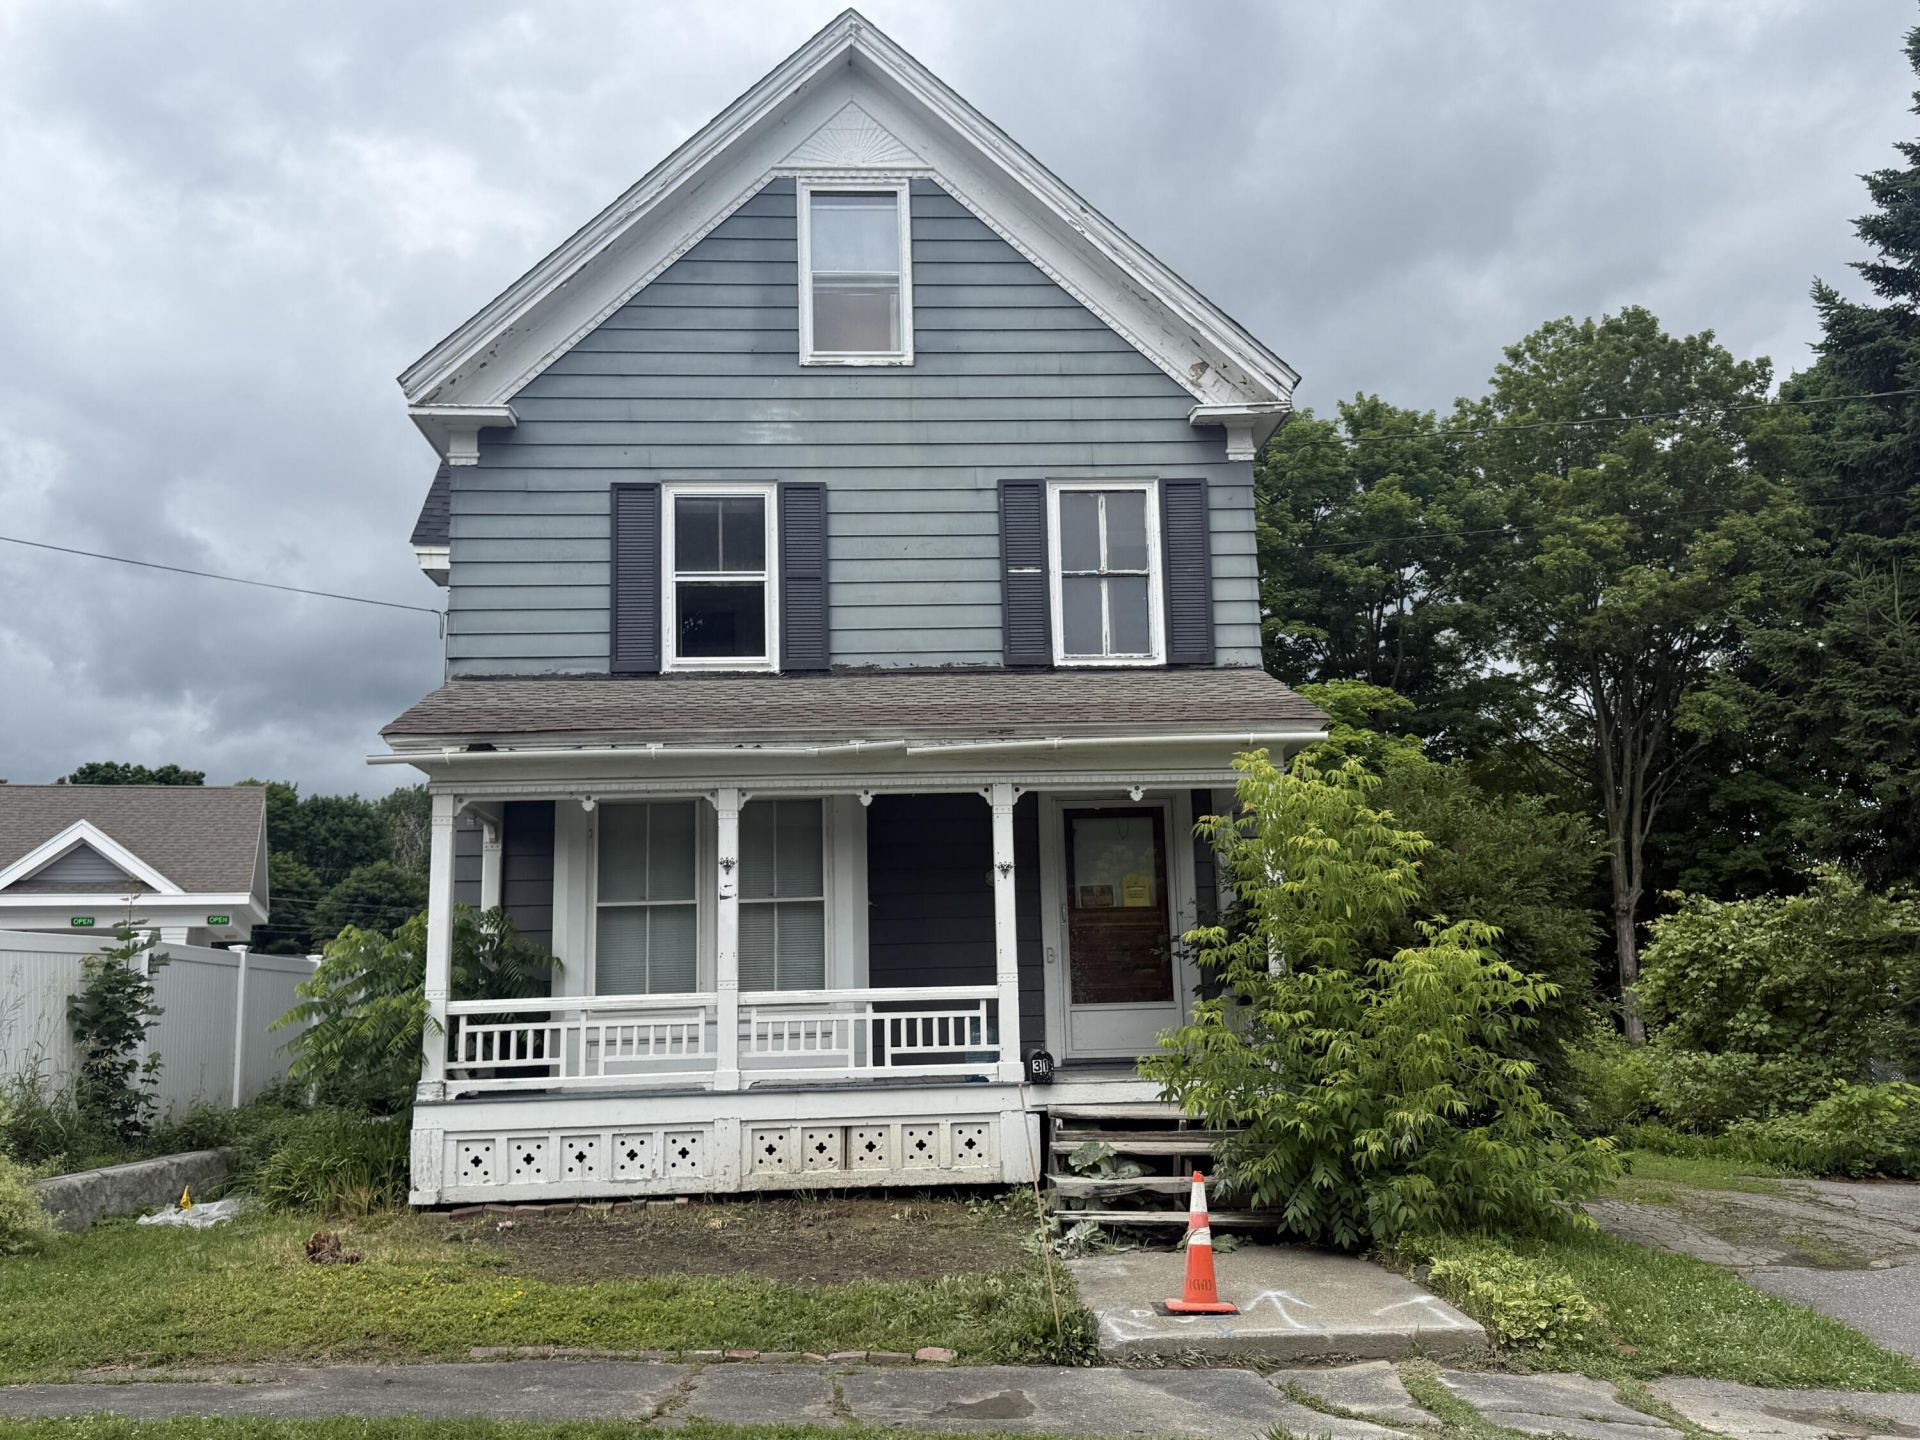
Much of the heavy lifting at 31 Kelsey Street is already done - new heating system, new electrical panel, updated plumbing, and sheetrock throughout. The current owner has taken this project as far as they can and is passing the opportunity along at a price that reflects the work remaining.Three floors provide 3-4 bedrooms, 2 baths, a den, family room, and dedicated laundry. Currently configured as a single-family, the layout lends itself easily to a two-unit conversion for an investor looking to maximize return.Basement stabilization is needed and contractor quotes are in hand, so you can underwrite this one with real numbers rather than guesswork. The transition and barn are at the end of their life and priced as teardowns (seller has quote) - they've been deliberately left standing so the grandfathered footprint remains available to a purchaser who wants to build back or expand into that space.This is a project, not a flip-and-list weekend. But for a developer or investor with a crew and a plan, the math here is hard to beat. Sold as-is.
Property Features
Property Type: Residential - Single Family
Basement: Bulkhead, Brick/Mortar
Heating: Electric, Gas Natural, Oil, Hot Water
Home Style: New Englander, Other
Lot Size: 0.21 Acres
Roof Type: Shingle
Taxes: $2,179
Year Built: 1886
Feature Descriptions
Amenities: Main Level
Electric: Circuit Breakers
Exterior: Wood Frame, Aluminum Siding, Clapboard, Wood Siding
Flooring: Carpet, Laminate, Vinyl, Wood, Hardwood
Foundation: Brick/Mortar
Lot: Near Shopping, Near Turnpike/Interstate, Near Town, Neighborhood, Level, Open Lot
Parking: Gravel, Other, Paved,1 - 4 Spaces
Road Surface: Paved
Sewer: Public Sewer
SQ FT Above Grade: 2081
SQ FT Below Grade: 0
Total Rooms: 9
Water: Public
Listed By / Shown By
Listed By
Agency Name: Portside Real Estate Group
Agency Phone: 207-607-5965
Shown By
Agent Name: Tyler Gaudet
Agent Phone: (207) 215-5170
Agency Title: Sprague and Curtis Real Estate

Estimate Your Payment
Estimated Payment
$ 808.37 per month $554.17 Principal & Interest $181.58 Property Tax $72.63 Homeowner's InsuranceChange Payment Information

Listing data is derived in whole or in part from the Maine IDX & is for consumers' personal, noncommercial use only. Dimensions are approximate and not guaranteed. All data should be independently verified.© 2026 Maine Real Estate Information System, Inc. All Rights Reserved.
Privacy Policy / DMCA Notice / ADA Accessibility


This site is hosted, designed and copyright
© 1994 - 2026 by
Delta Media Group, Inc. -- Patent Pending --
31 Kelsey Street | MLS# 1673655
This single family home located at 31 Kelsey Street , Waterville, ME 04901 is currently listed for sale with an asking price of $249,000. This property was built in 1886 and has 5 bedrooms and 2 full baths with 2081 sq. ft. Search Waterville real estate on tgaudet.spragueandcurtis.com today.