TylerGaudet

BEDS5
BATHS2 full
SQUARE FEET1,800
MLS#1681214
STATUSActive
PROPERTY TYPEResidential - Single Family
Property Description
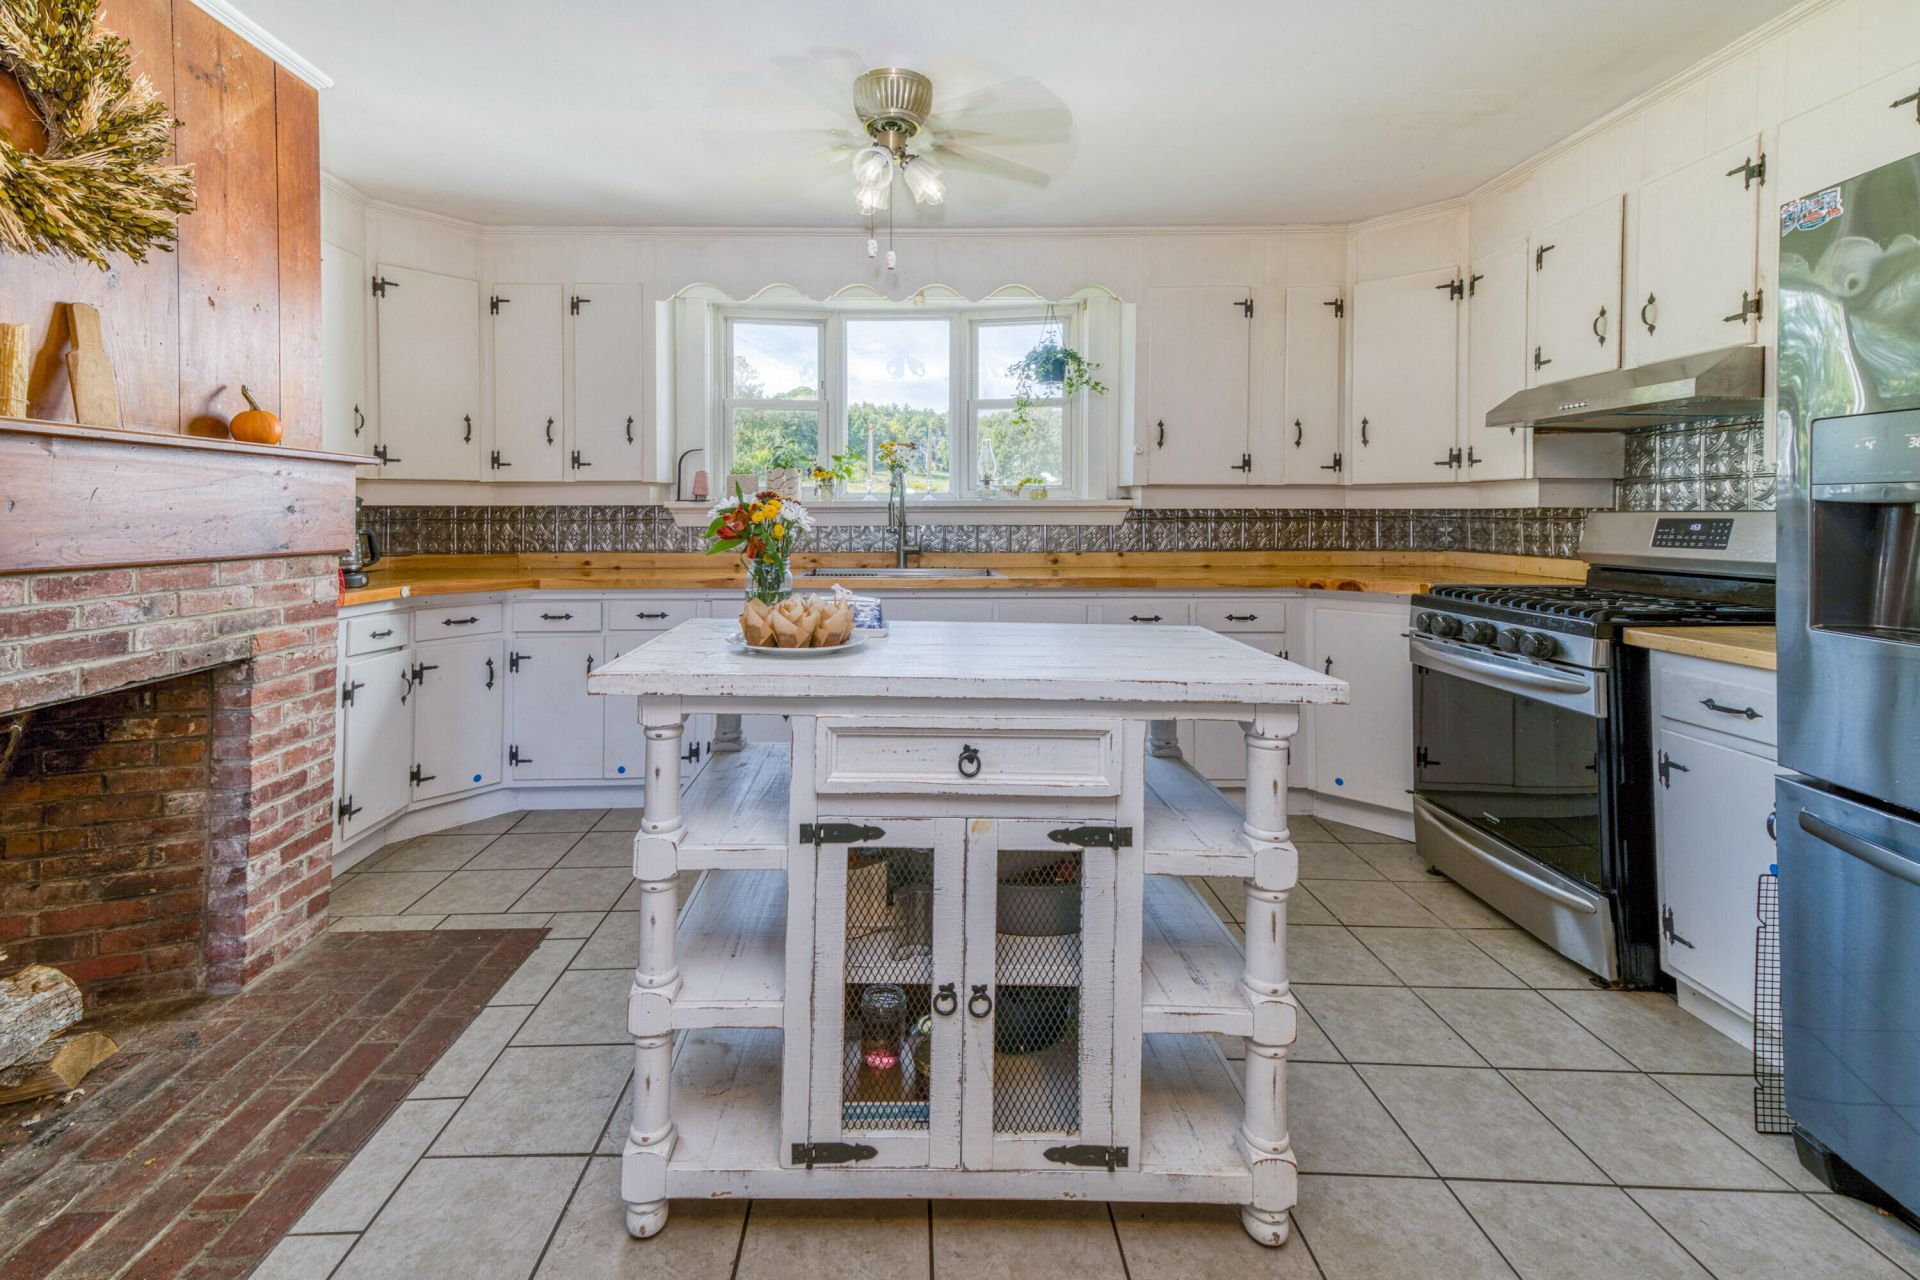
MOTIVATED SELLER, and the lender is offering a generous buydown to the next buyer. Ask what it means for your payment, then come to the open house Saturday, November 14th, 1:00 to 2:00pm. The high ticket items are done in this 18th century farmhouse: new plumbing, new electrical, new roofs, new windows, new insulation and new siding. Its 18 acres border a forever farm and conservation land, twenty minutes from downtown Belfast. Nearly three seasons of cut wood are on hand, a real advantage as heating oil keeps climbing. Most recently home to goats and poultry, the property has pasture, an attached barn, a detached barn, and a Quonset hut on a concrete pad. Established plantings include medicinal and apothecary herbs, perennial beds, pollinator wildflowers, producing apple and plum trees, raspberries, and a farm pond. Room to grow is built in. The attached barn is primed to become about 1,100 square feet of additional living space, with a spray foam quote in hand for the second floor and basement. Plumbing is run for a third bath, and roughly 300 more square feet above the kitchen and living room await finishing. The detached barn's loft has plumbing and electric in the building, putting an accessory dwelling, rental, or studio within reach, subject to town approval. A wedding has already been held in the field. Grow your food, lease the barn, rent the loft, host gatherings, or keep the quiet to yourself, with the co op, farmers market, and harbor twenty minutes away. Just move in and start your dream homestead.
Property Features
Property Type: Residential - Single Family
Basement: Yes
Basement: Bulkhead, Interior Entry, Dirt Floor, Full, Unfinished
Garage: 2
Heating: Oil, Propane, Wood, Forced Air, Wood Stove
Home Style: Farmhouse
Lot Size: 18.00 Acres
Roof Type: Metal
Taxes: $4,557
Year Built: 1812
Feature Descriptions
Amenities: 1st Floor Bedroom,1st Floor Primary Bedroom w/Bath, Animal Containment System, Attic, Fenced, Main Level, Storage
Appliances: Dryer, Gas Range, Refrigerator, Washer, Tankless Water Heater
Electric: Circuit Breakers, Generator Hookup
Exterior: Wood Frame, Vinyl Siding
Flooring: Tile, Wood
Lot: Abuts Conservation, Rural, Agricultural, Farm, Harvestable Crops, Level, Open Lot, Pasture, Rolling Slope, Landscaped
Parking: Gravel,5 - 10 Spaces
Road Surface: Gravel, Dirt
Sewer: Septic Tank
Special View Info: Fields, Scenic, Trees/Woods
SQ FT Above Grade: 1800
SQ FT Below Grade: 0
Total Rooms: 7
Water: Well
Listed By / Shown By
Listed By
Agency Name: RE/MAX JARET & COHN
Agency Contact: belfast@jaretcohn.com
Shown By
Agent Name: Tyler Gaudet
Agent Phone: (207) 215-5170
Agency Title: Sprague and Curtis Real Estate

Estimate Your Payment
Estimated Payment
$ 1,927.85 per month $1,368.72 Principal & Interest $379.75 Property Tax $179.38 Homeowner's InsuranceChange Payment Information

Listing data is derived in whole or in part from the Maine IDX & is for consumers' personal, noncommercial use only. Dimensions are approximate and not guaranteed. All data should be independently verified.© 2026 Maine Real Estate Information System, Inc. All Rights Reserved.
Privacy Policy / DMCA Notice / ADA Accessibility


This site is hosted, designed and copyright
© 1994 - 2026 by
Delta Media Group, Inc. -- Patent Pending --
31 Cemetery Road | MLS# 1681214
This single family home located at 31 Cemetery Road, Montville, ME 04941 is currently listed for sale with an asking price of $615,000. This property was built in 1812 and has 5 bedrooms and 2 full baths with 1800 sq. ft. Search Montville real estate on tgaudet.spragueandcurtis.com today.