TylerGaudet

BEDS3
BATHS2 full
SQUARE FEET1,120
MLS#1686805
STATUSActive
PROPERTY TYPEResidential -
Property Description
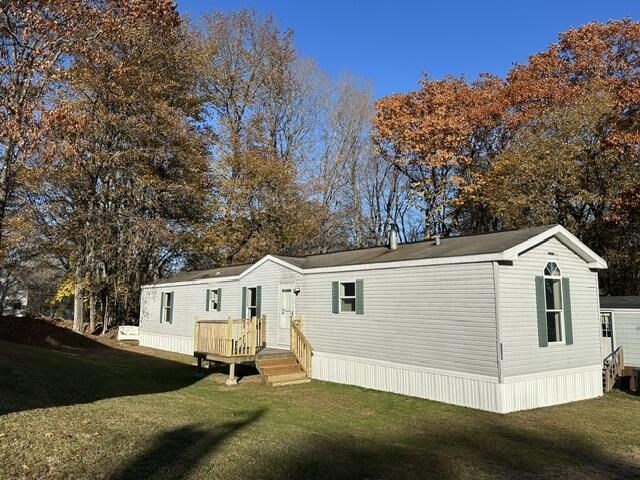
This well maintained move-in ready 1998 Pine Grove, mobile home (14x80, 1,120 sq. ft.) features three bedrooms, two full bathrooms, and a laundry room with an exterior door. It has a desirable layout: the primary bedroom and bathroom with a garden tub are on one end, while the two other bedrooms and the main bathroom are on the other.This home boasts vaulted ceilings, a breakfast nook, ample counter space, plenty of cupboards, a spacious living room, new carpets, fresh paint, and new skirting. Pipes are wrapped with new heating tape, and an interior plug-in allows for easy access.A large deck provides an enternaining area in the summer months as well as a place to sit and enjoy the peaceful atmosphere in this quiet park community. Home is on a desirable lot within the park. Located near schools, dining, shopping, I-95, and Belgrade Lakes (with public access only 1 mile away!)Pets allowed. Don't miss this opportunity to call this turn-key home yours!Schedule a showing today!Taxes TBD.
Property Features
Property Type: Residential -
Basement: Not Applicable, Slab
Heating: Oil, Forced Air
Home Style: Other
Roof Type: Shingle
Taxes: $1
Year Built: 1998
Feature Descriptions
Amenities: 1st Floor Bedroom,1st Floor Primary Bedroom w/Bath, Bathtub, Main Level, Washer Hookup, Shower, Primary Bedroom w/Bath
Appliances: Dishwasher, Dryer, Microwave, Electric Range, Refrigerator
Association Fee: $575/Monthly
Electric: Circuit Breakers
Equipment: Internet Access Available
Exterior: Mobile, Wood Frame, Vinyl Siding
Flooring: Carpet, Vinyl, Hardwood
Foundation: Slab
Lot: Intown, Mobile Home Park, Near Country Club, Near Golf Course, Near Shopping, Near Turnpike/Interstate, Near Town, Neighborhood, Shopping Mall, Ground Lease, Open Lot, Rolling Slope, Near Public Transit
Parking: Paved,1 - 4 Spaces, Off Site, Off Street
Road frontage: Private Road
Road Surface: Paved
Sewer: Public Sewer
Special View Info: Scenic, Trees/Woods
SQ FT Above Grade: 1120
SQ FT Below Grade: 0
Total Rooms: 6
Water: Public
Listed By / Shown By
Listed By
Agency Name: Century 21 Nason Realty
Agency Phone: 207-873-2119
Shown By
Agent Name: Tyler Gaudet
Agent Phone: (207) 215-5170
Agency Title: Sprague and Curtis Real Estate

Estimate Your Payment
Estimated Payment
$ 98.00 per month $86.57 Principal & Interest $0.08 Property Tax $11.35 Homeowner's InsuranceChange Payment Information

Listing data is derived in whole or in part from the Maine IDX & is for consumers' personal, noncommercial use only. Dimensions are approximate and not guaranteed. All data should be independently verified.© 2026 Maine Real Estate Information System, Inc. All Rights Reserved.
Privacy Policy / DMCA Notice / ADA Accessibility


This site is hosted, designed and copyright
© 1994 - 2026 by
Delta Media Group, Inc. -- Patent Pending --
30 Oak Street , Unit 4 | MLS# 1686805
This home located at 30 Oak Street , Unit 4, Oakland, ME 04963 is currently listed for sale with an asking price of $38,900. This property was built in 1998 and has 3 bedrooms and 2 full baths with 1120 sq. ft. Search Oakland real estate on tgaudet.spragueandcurtis.com today.