TylerGaudet

BEDS2
BATHS1 full
SQUARE FEET1,122
MLS#1673635
STATUSActive
PROPERTY TYPEResidential - Condominium
Property Description
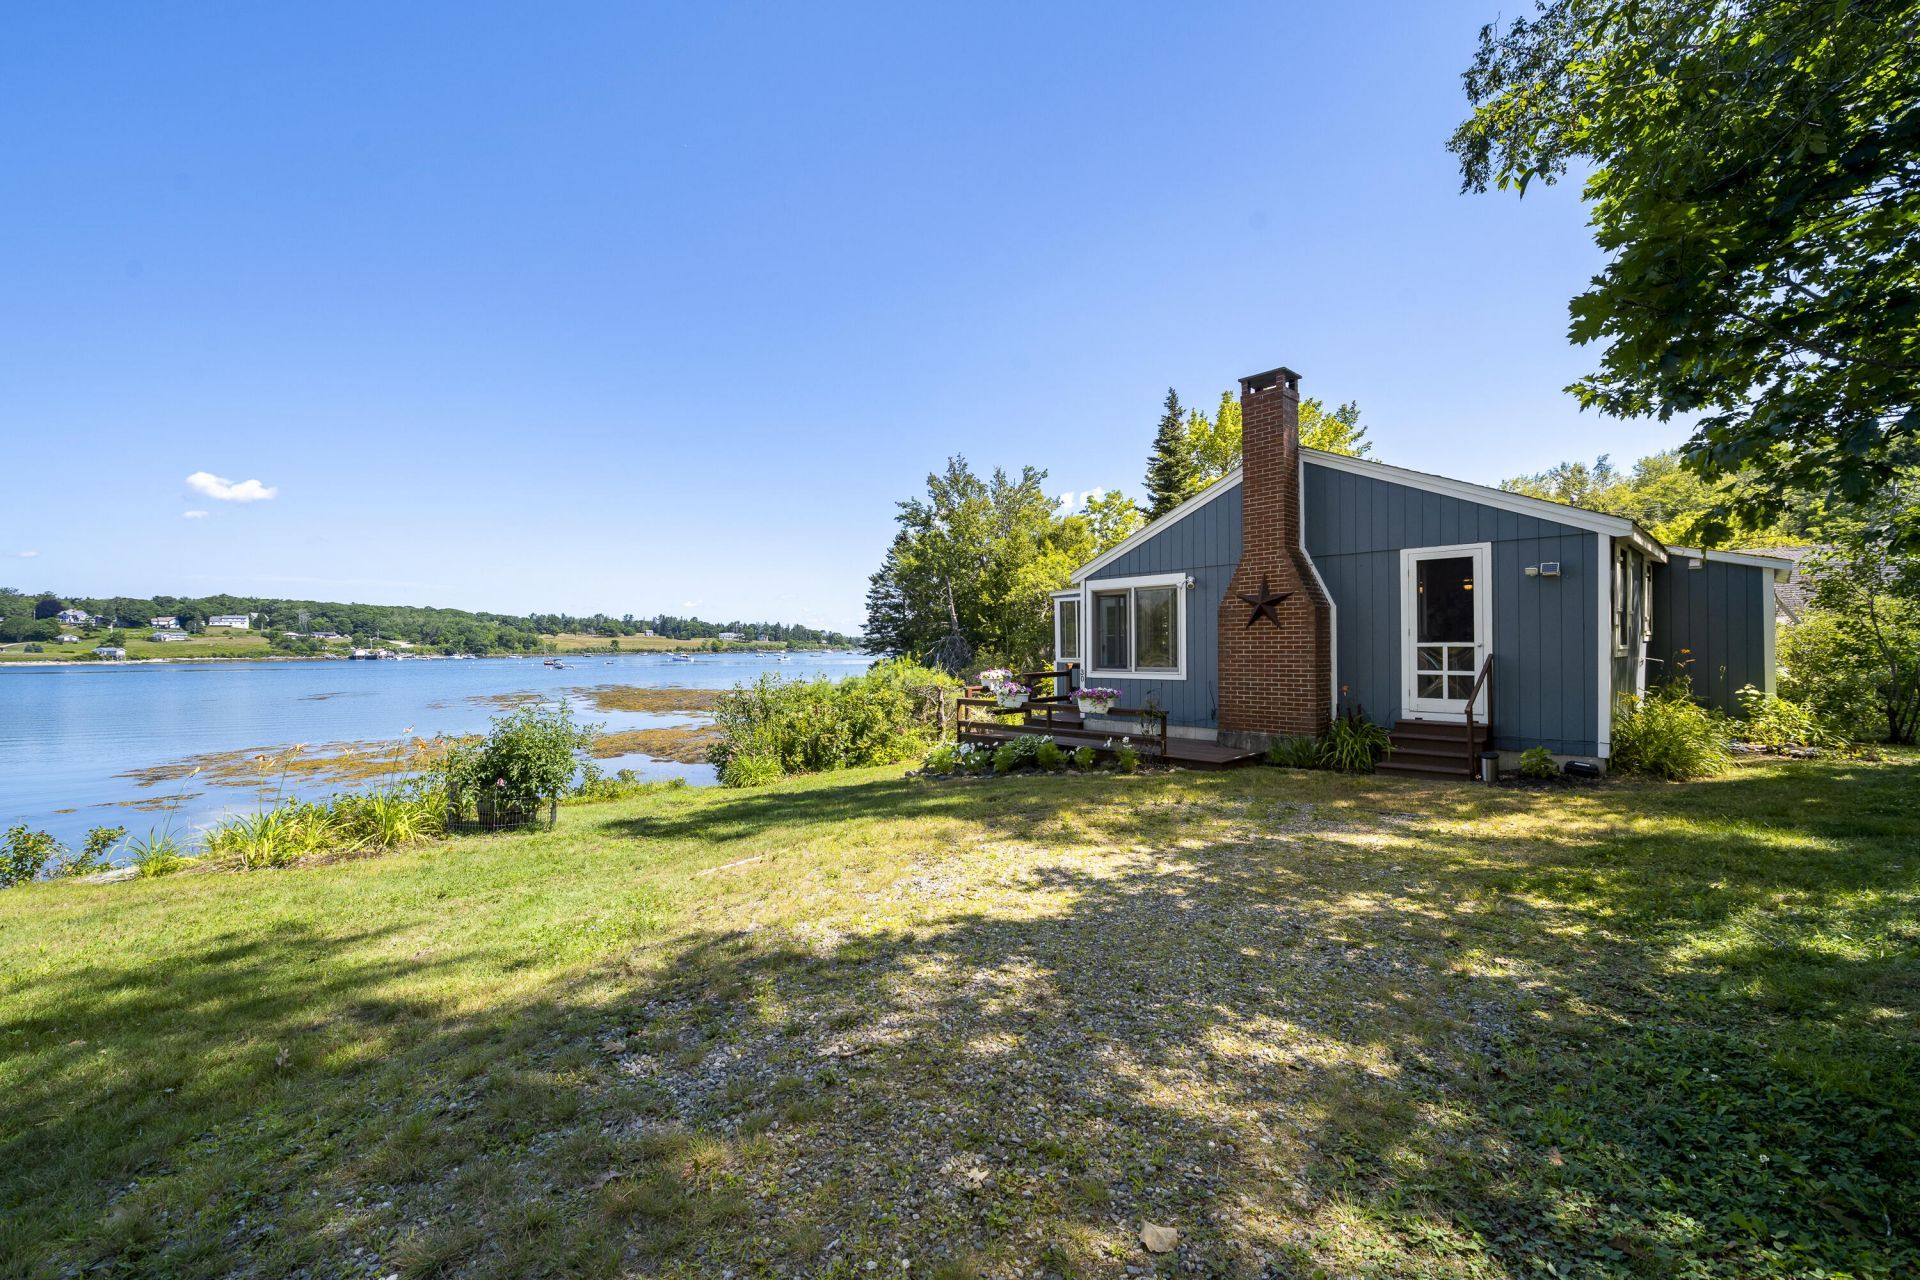
Welcome to the ''the water's edge''. Our condo/cabin is on gorgeous Pemaquid Harbor where busy mornings of sailing and fishing lead to lazy afternoons of reading and conversation. Enjoy evening campfires filled with lively discussion or quiet contemplation beneath the myriad blanket of the setting sun!Our snug 2 bedroom, single bath, open-concept living/kitchen bungalow boasts a traditional beach stone fireplace and is completed by a spacious enclosed porch with expansive harbor views, just on the water's edge. The common dock allows easy access to moorings, boat launch, beaches and a historic restoration enclave. A sincerely, genuine representation of the joys of summer in beautiful Midcoast Maine where memories, moments and friends are cherished for a lifetime!
Property Features
Property Type: Residential - Condominium
Basement: Exterior Entry, Crawl Space
Heating: Electric, Wood, Baseboard
Home Style: Bungalow, Cottage
Lot Size: 1.00 Acres
Roof Type: Fiberglass, Shingle
Taxes: $2,018
Year Built: 1966
Feature Descriptions
Amenities: 1st Floor Bedroom, One-Floor Living, Shower, Storage
Appliances: Dishwasher, Dryer, Electric Range, Refrigerator
Association Fee: $85/Monthly
Condo Building #: 14
Condo Unit type: Condo
Electric: Circuit Breakers
Exterior: Wood Frame, Wood Siding
Flooring: Linoleum
Foundation: Stone, Pillar/Post/Pier
Lot: Historic District, Near Country Club, Near Golf Course, Near Public Beach, Near Town, Other, Level, Open Lot, Right of Way, Rolling Slope
Parking: Common, Gravel,1 - 4 Spaces, On Site
Road frontage: Private Road
Road Surface: Gravel
Sewer: Engineered Septic
Special View Info: Scenic
SQ FT Above Grade: 1122
SQ FT Below Grade: 0
Total Rooms: 4
Water: Private, Well
Water Body Name: Pemaquid Harbor
Room Sizes
Living Room: 16 X 33 Level - First
Bedroom 2: 11 X 8.5 Level - First
Bedroom 1: 11 X 8.5 Level - First
Kitchen: 14 X 8 Level - First
Listed By / Shown By
Listed By
Agency Name: L. Dewey Chase Real Estate
Agency Phone: 207-677-2978
Shown By
Agent Name: Tyler Gaudet
Agent Phone: (207) 215-5170
Agency Title: Sprague and Curtis Real Estate

Estimate Your Payment
Estimated Payment
$ 1,338.68 per month $1,034.89 Principal & Interest $168.17 Property Tax $135.63 Homeowner's InsuranceChange Payment Information

Listing data is derived in whole or in part from the Maine IDX & is for consumers' personal, noncommercial use only. Dimensions are approximate and not guaranteed. All data should be independently verified.© 2026 Maine Real Estate Information System, Inc. All Rights Reserved.
Privacy Policy / DMCA Notice / ADA Accessibility


This site is hosted, designed and copyright
© 1994 - 2026 by
Delta Media Group, Inc. -- Patent Pending --
30 Heron Cove Road Ne, Unit 14 | MLS# 1673635
This condo located at 30 Heron Cove Road Ne, Unit 14, Bristol, ME 04554 is currently listed for sale with an asking price of $465,000. This property was built in 1966 and has 2 bedrooms and 1 full baths with 1122 sq. ft. Search Bristol real estate on tgaudet.spragueandcurtis.com today.