TylerGaudet

BEDS3
BATHS1 full
SQUARE FEET960
MLS#1686906
STATUSActive
PROPERTY TYPEResidential - Single Family
Property Description
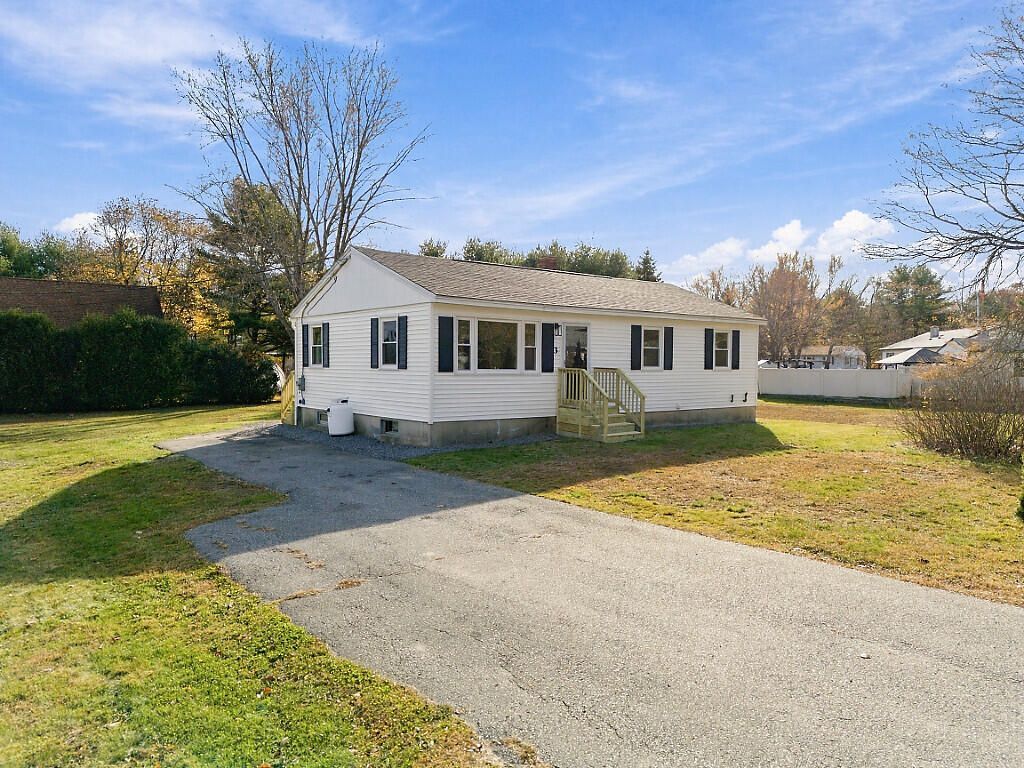
A fresh start, thoughtfully finished. Set on a spacious, level half-acre lot, this thoughtfully renovated 3-bedroom ranch pairs easy single-level living with updates that make it feel like home from the moment you step inside.The kitchen brings together new cabinetry, stone countertops, and new appliances for a space as welcoming as it is practical. New luxury vinyl plank flooring, fresh paint, and updated lighting and ceiling fans create a cohesive feel throughout the 960-square-foot interior. The refreshed bathroom features a new vanity and shower, while all-new windows, new vinyl siding, and architectural roof shingles extend the improvements beyond what first meets the eye.Outside, the expansive yard offers room to garden, gather, or simply enjoy the open space. A dry basement provides valuable storage and possibilities for future finished space, and the lot offers potential for a garage, subject to evaluation and applicable approvals. Oil-fired forced hot air heat keeps the home comfortable.Approximately five minutes from downtown Gardiner, with groceries and the riverfront rail trail nearby, this home puts everyday conveniences and outdoor recreation within easy reach. Hallowell is roughly ten minutes away, and Augusta is just fifteen.
Property Features
Property Type: Residential - Single Family
Basement: Yes
Basement: Bulkhead, Interior Entry, Full, Unfinished
Heating: Oil, Propane, Forced Air, Other
Home Style: Ranch
Lot Size: 0.50 Acres
Roof Type: Shingle
Taxes: $2,677
Year Built: 1960
Feature Descriptions
Amenities: 1st Floor Bedroom, Bathtub, Washer Hookup
Appliances: Dishwasher, Microwave, Gas Range, Refrigerator
Electric: Circuit Breakers
Exterior: Wood Frame, Vinyl Siding
Flooring: Luxury Vinyl
Foundation: Poured Concrete
Lot: Near Town, Neighborhood, Level
Parking: Paved,5 - 10 Spaces, On Site
Road Surface: Paved
Sewer: Public Sewer
SQ FT Above Grade: 960
SQ FT Below Grade: 0
Total Rooms: 5
Water: Public
Listed By / Shown By
Listed By
Agency Name: EXP Realty
Agency Phone: 888-439-8743
Shown By
Agent Name: Tyler Gaudet
Agent Phone: (207) 215-5170
Agency Title: Sprague and Curtis Real Estate

Estimate Your Payment
Estimated Payment
$ 978.00 per month $667.45 Principal & Interest $223.08 Property Tax $87.47 Homeowner's InsuranceChange Payment Information

Listing data is derived in whole or in part from the Maine IDX & is for consumers' personal, noncommercial use only. Dimensions are approximate and not guaranteed. All data should be independently verified.© 2026 Maine Real Estate Information System, Inc. All Rights Reserved.
Privacy Policy / DMCA Notice / ADA Accessibility


This site is hosted, designed and copyright
© 1994 - 2026 by
Delta Media Group, Inc. -- Patent Pending --
3 Mullins Drive | MLS# 1686906
This single family home located at 3 Mullins Drive , Gardiner, ME 04345 is currently listed for sale with an asking price of $299,900. This property was built in 1960 and has 3 bedrooms and 1 full baths with 960 sq. ft. Search Gardiner real estate on tgaudet.spragueandcurtis.com today.