TylerGaudet

BEDS3
BATHS1 full
SQUARE FEET1,164
MLS#1680875
STATUSActive
PROPERTY TYPEResidential - Single Family
Property Description
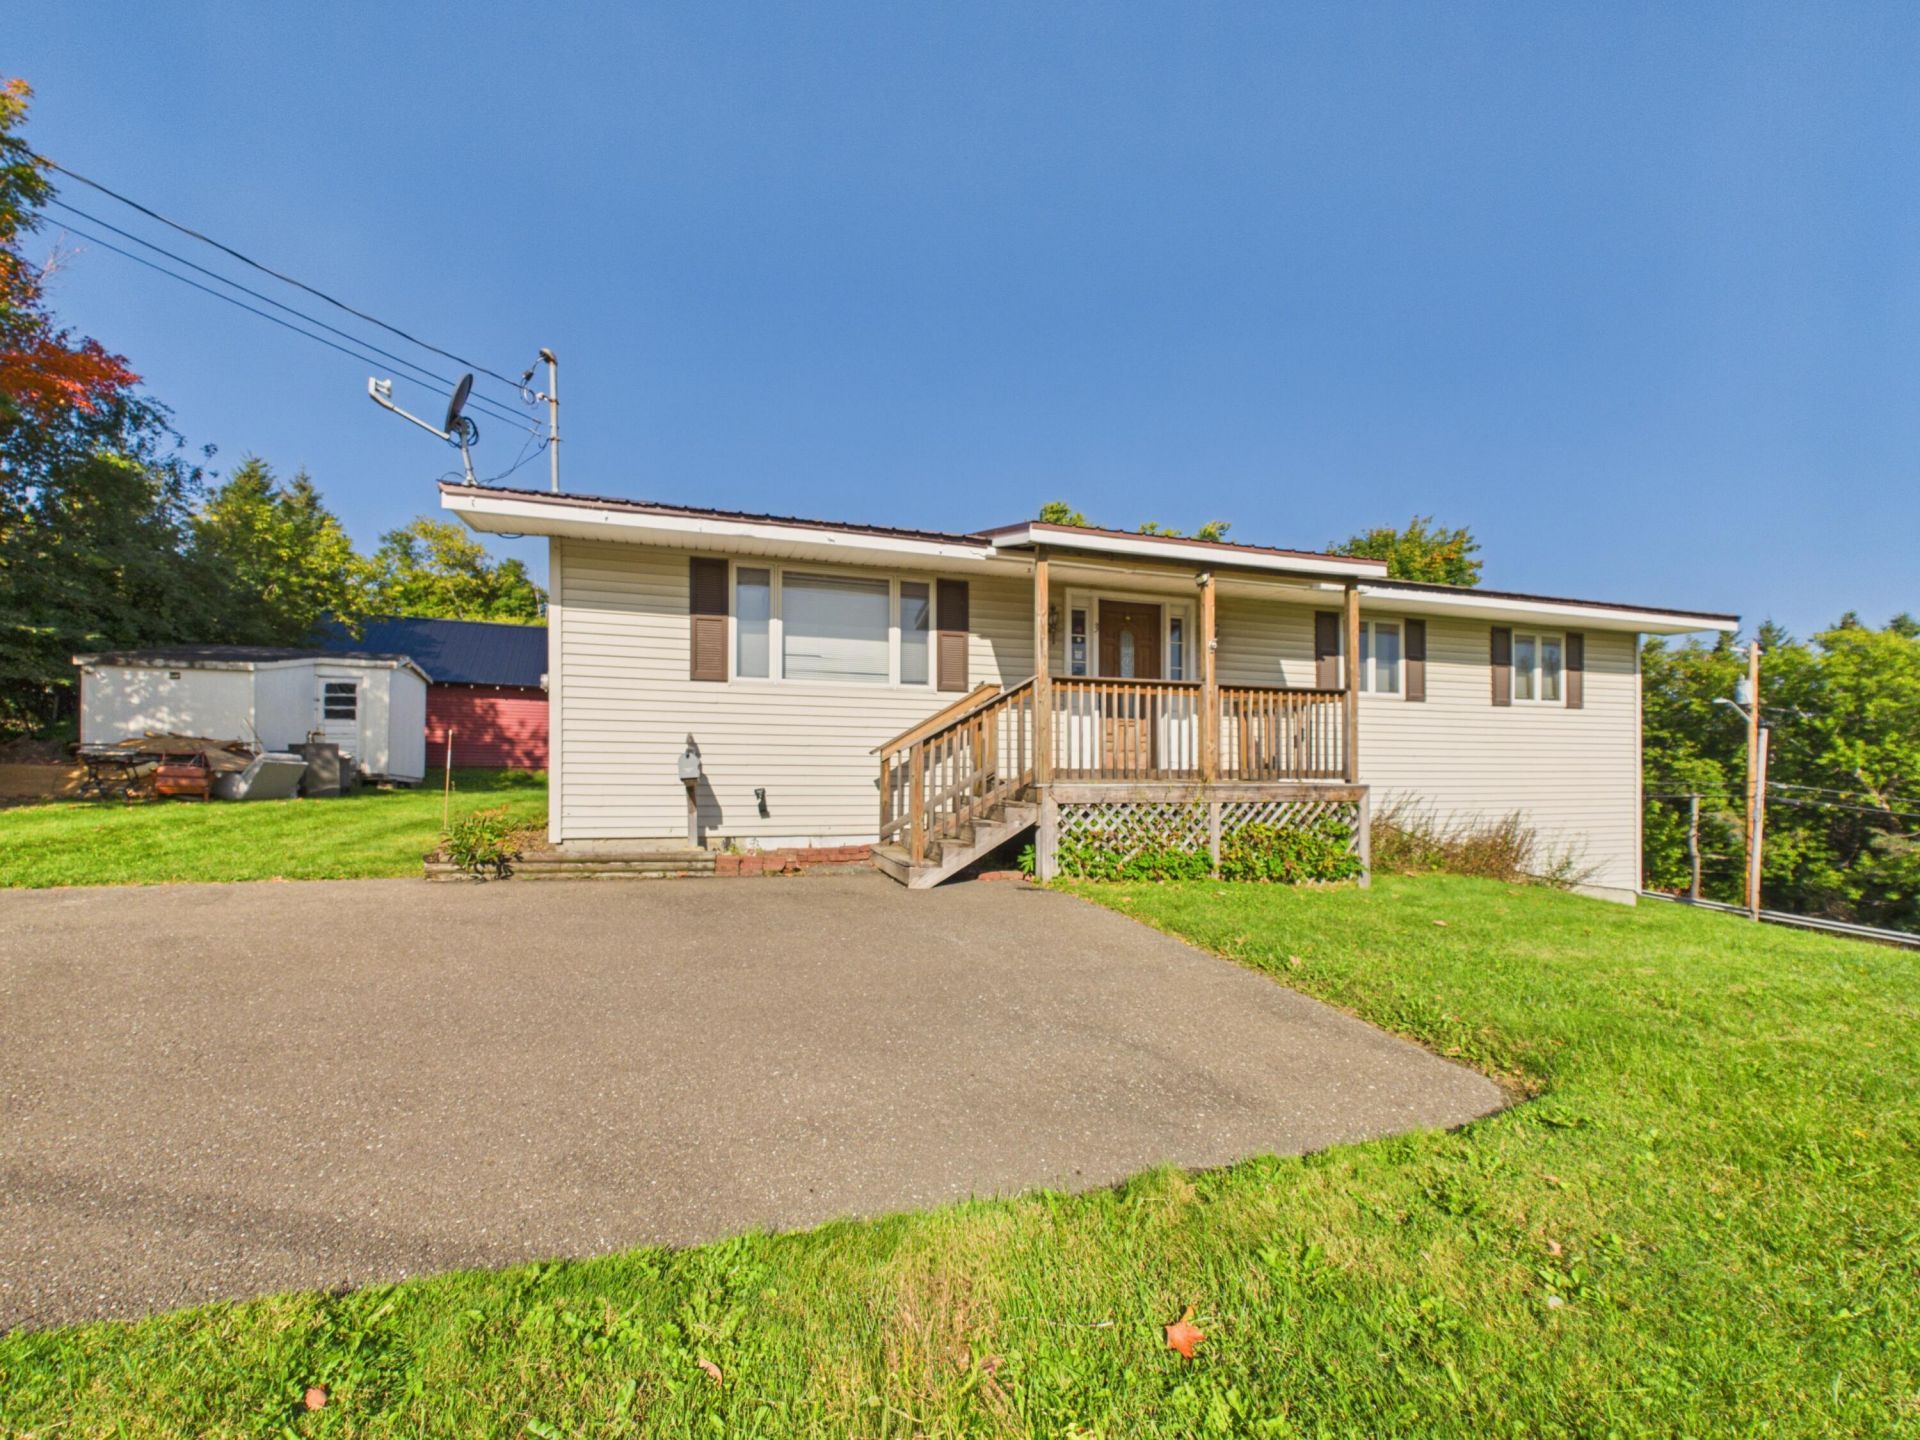
Perched atop a hill on a quiet, lightly traveled street, this move-in-ready, single-story ranch offers privacy, comfort, and easy living with charming front and back porches. Owned and lovingly maintained by a single family, the solid construction and thoughtful care shine through every detail. Interior Highlights Open & Bright Living: An open-concept layout seamlessly connects the entry, living, dining, and kitchen areas. Sunlight fills the main living room, while a dedicated heat pump provides efficient, year-round heating and cooling. Efficient Kitchen: The function galley kitchen maximizes layout efficiency with broad counter prep space and extensive cabinet storage. Main-Level Comfort: Three spacious bedrooms (one featuring a second heat pump!) with generous closet space and a full bath are all conveniently situated on the main floor. Lower Level & Outdoors Expansion & Storage: A full-footprint, tall-ceiling basement offers a laundry center, immense storage capacity, and potential for future finished living space. Exterior: Features a paved driveway, a level and private side yard, and two quiet porch spaces ideal for relaxing outdoors.
Property Features
Property Type: Residential - Single Family
Basement: Yes
Basement: Interior Entry, Full, Unfinished
Cooling: Heat Pump
Heating: Electric, Oil, Baseboard, Heat Pump, Hot Water
Home Style: Ranch
Lot Size: 0.26 Acres
Roof Type: Metal
Taxes: $2,439
Year Built: 1989
Feature Descriptions
Amenities: 1st Floor Bedroom, Storage
Appliances: Dryer, Microwave, Gas Range, Refrigerator, Washer
Electric: Circuit Breakers
Equipment: Internet Access Available
Exterior: Wood Frame, Vinyl Siding
Flooring: Carpet, Tile, Vinyl, Wood
Foundation: Poured Concrete
Lot: Intown, Near Country Club, Near Golf Course, Near Public Beach, Near Shopping, Neighborhood, Rolling Slope
Parking: Paved,1 - 4 Spaces, On Site, Off Street
Road Surface: Paved
Sewer: Public Sewer
Special View Info: Scenic
SQ FT Above Grade: 1164
SQ FT Below Grade: 0
Total Rooms: 6
Water: Public
Listed By / Shown By
Listed By
Agency Name: Kieffer Real Estate
Agency Phone: 207-498-2900
Shown By
Agent Name: Tyler Gaudet
Agent Phone: (207) 215-5170
Agency Title: Sprague and Curtis Real Estate

Estimate Your Payment
Estimated Payment
$ 628.66 per month $376.12 Principal & Interest $203.25 Property Tax $49.29 Homeowner's InsuranceChange Payment Information

Listing data is derived in whole or in part from the Maine IDX & is for consumers' personal, noncommercial use only. Dimensions are approximate and not guaranteed. All data should be independently verified.© 2026 Maine Real Estate Information System, Inc. All Rights Reserved.
Privacy Policy / DMCA Notice / ADA Accessibility


This site is hosted, designed and copyright
© 1994 - 2026 by
Delta Media Group, Inc. -- Patent Pending --
3 Maple Avenue | MLS# 1680875
This single family home located at 3 Maple Avenue , Caribou, ME 04736 is currently listed for sale with an asking price of $169,000. This property was built in 1989 and has 3 bedrooms and 1 full baths with 1164 sq. ft. Search Caribou real estate on tgaudet.spragueandcurtis.com today.