TylerGaudet

BEDS4
BATHS3 full
SQUARE FEET2,752
MLS#1679624
STATUSActive
PROPERTY TYPEResidential - Single Family
Property Description
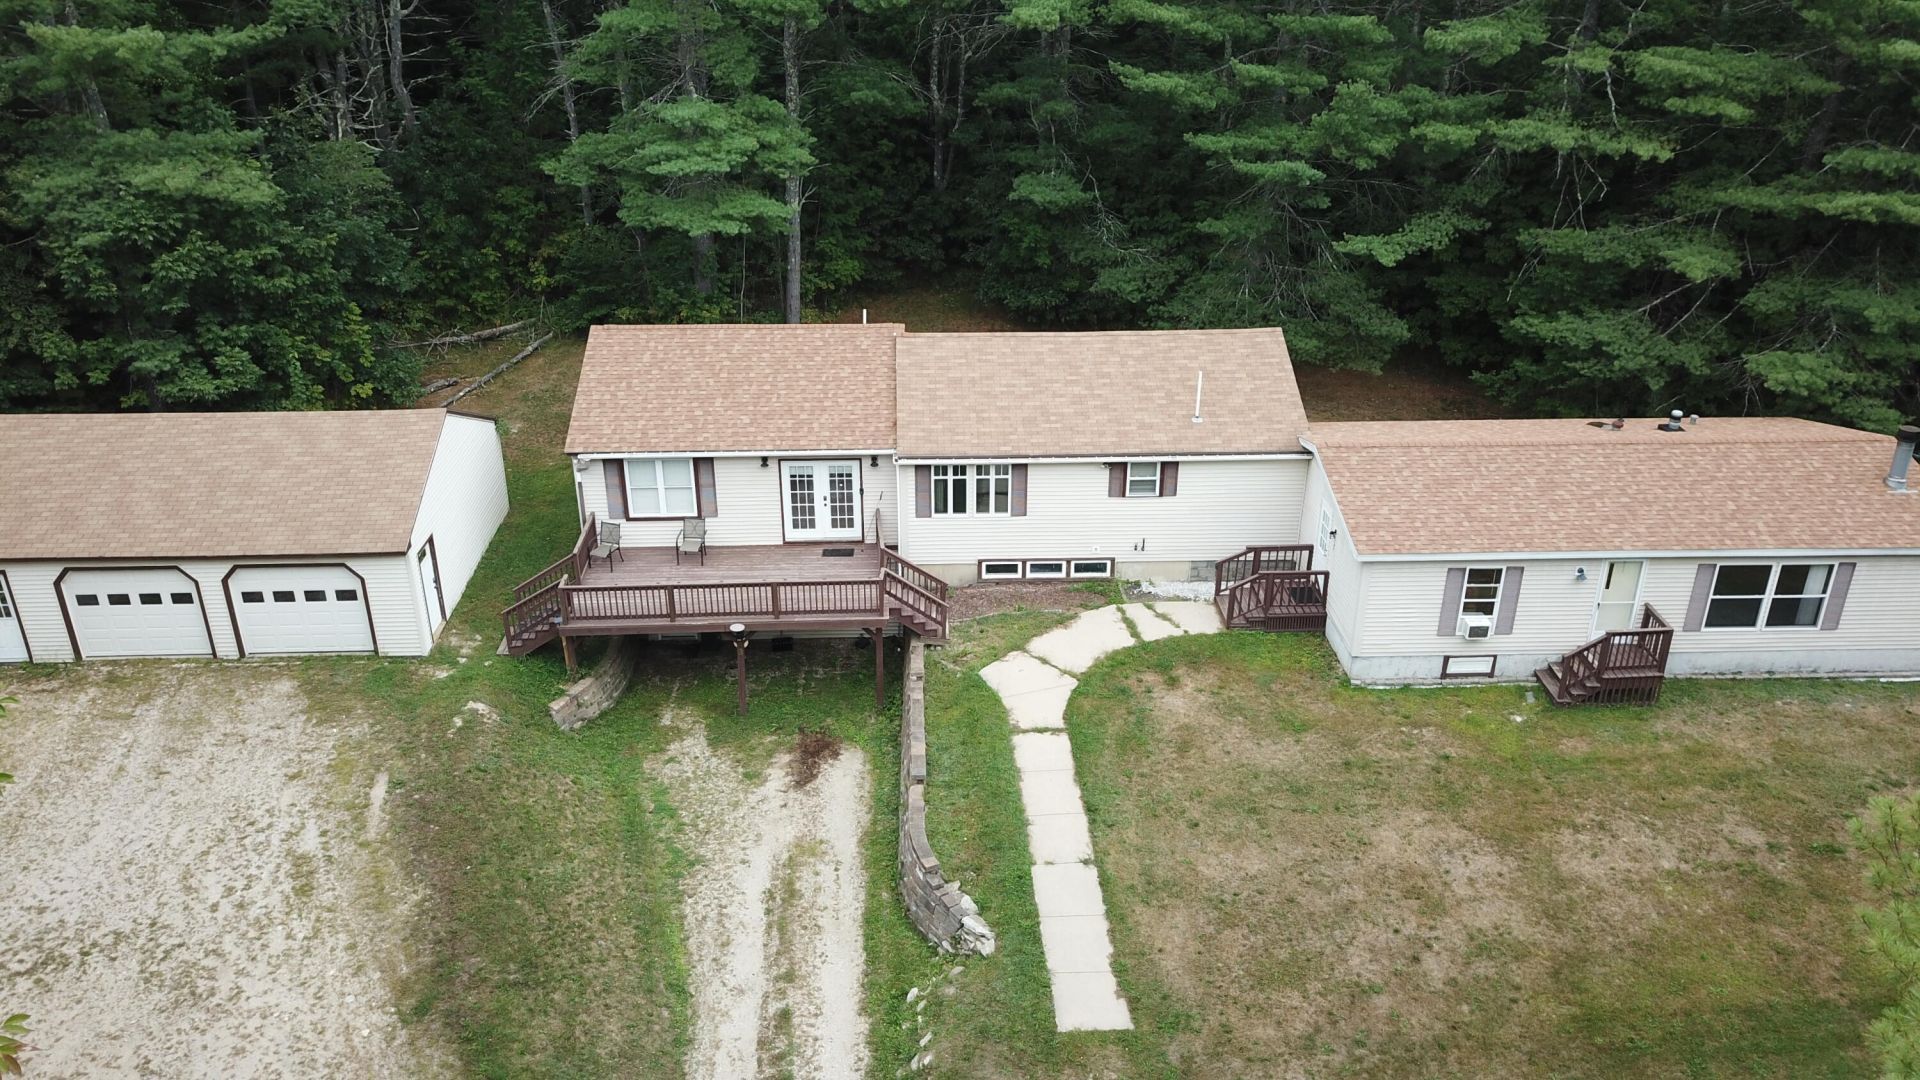
Discover this versatile and meticulously maintained property that offers a unique blend of residential and commercial potential. The property features three separate units: two spacious 2-bedroom, 1-bathroom units ideal for tenants or extended family, and a third unit permitted as a 1-chair hair salon, which the has been renting out as a comfortable studio apartment. A detached 2-car garage provides ample parking and storage, while each unit has its own separate utilities, simplifying management and billing. The property has been very well cared for and is in excellent condition, reflecting pride of ownership. Currently generating over 5,000 per month, it offers strong income potential and cash flow. Additionally, the property has been pre-inspected for general building and septic systems, ensuring peace of mind with no surprises. Whether you're an owner-occupant looking for a live-in space with rental income or an investor seeking a turnkey asset with commercial flexibility, this property presents an outstanding opportunity to own a well-priced, income-producing asset with excellent future potential.
Property Features
Property Type: Residential - Single Family
Basement: Yes
Basement: Doghouse, Finished, Full, Partial
Cooling: Other, Heat Pump
Garage: 2
Heating: Propane, Forced Air, Heat Pump
Home Style: Other, Ranch
Lot Size: 1.09 Acres
Roof Type: Shingle
Taxes: $3,532
Year Built: 1982
Feature Descriptions
Appliances: Cooktop, Dishwasher, Dryer, Microwave, Gas Range, Refrigerator, Washer, Tankless Water Heater
Electric: Circuit Breakers
Exterior: Other, Wood Frame, Vinyl Siding
Flooring: Carpet, Laminate, Vinyl
Foundation: Slab, Poured Concrete
Lot: Rural, Level
Parking: Gravel,11 - 20 Spaces, Detached
Road Surface: Paved
Sewer: Private Sewer
SQ FT Above Grade: 2176
SQ FT Below Grade: 576
Total Rooms: 13
Water: Private
Listed By / Shown By
Listed By
Agency Name: Maine Values Real Estate
Agency Phone: 207-838-7773
Shown By
Agent Name: Tyler Gaudet
Agent Phone: (207) 215-5170
Agency Title: Sprague and Curtis Real Estate

Estimate Your Payment
Estimated Payment
$ 1,490.02 per month $1,057.14 Principal & Interest $294.33 Property Tax $138.54 Homeowner's InsuranceChange Payment Information

Listing data is derived in whole or in part from the Maine IDX & is for consumers' personal, noncommercial use only. Dimensions are approximate and not guaranteed. All data should be independently verified.© 2026 Maine Real Estate Information System, Inc. All Rights Reserved.
Privacy Policy / DMCA Notice / ADA Accessibility


This site is hosted, designed and copyright
© 1994 - 2026 by
Delta Media Group, Inc. -- Patent Pending --
290 Penney Road | MLS# 1679624
This single family home located at 290 Penney Road, New Gloucester, ME 04260 is currently listed for sale with an asking price of $474,999. This property was built in 1982 and has 4 bedrooms and 3 full baths with 2752 sq. ft. Search New Gloucester real estate on tgaudet.spragueandcurtis.com today.