TylerGaudet

BEDS4
BATHS3 full 1 partial
SQUARE FEET3,250
MLS#1662285
STATUSPending
PROPERTY TYPEResidential - Single Family
Property Description
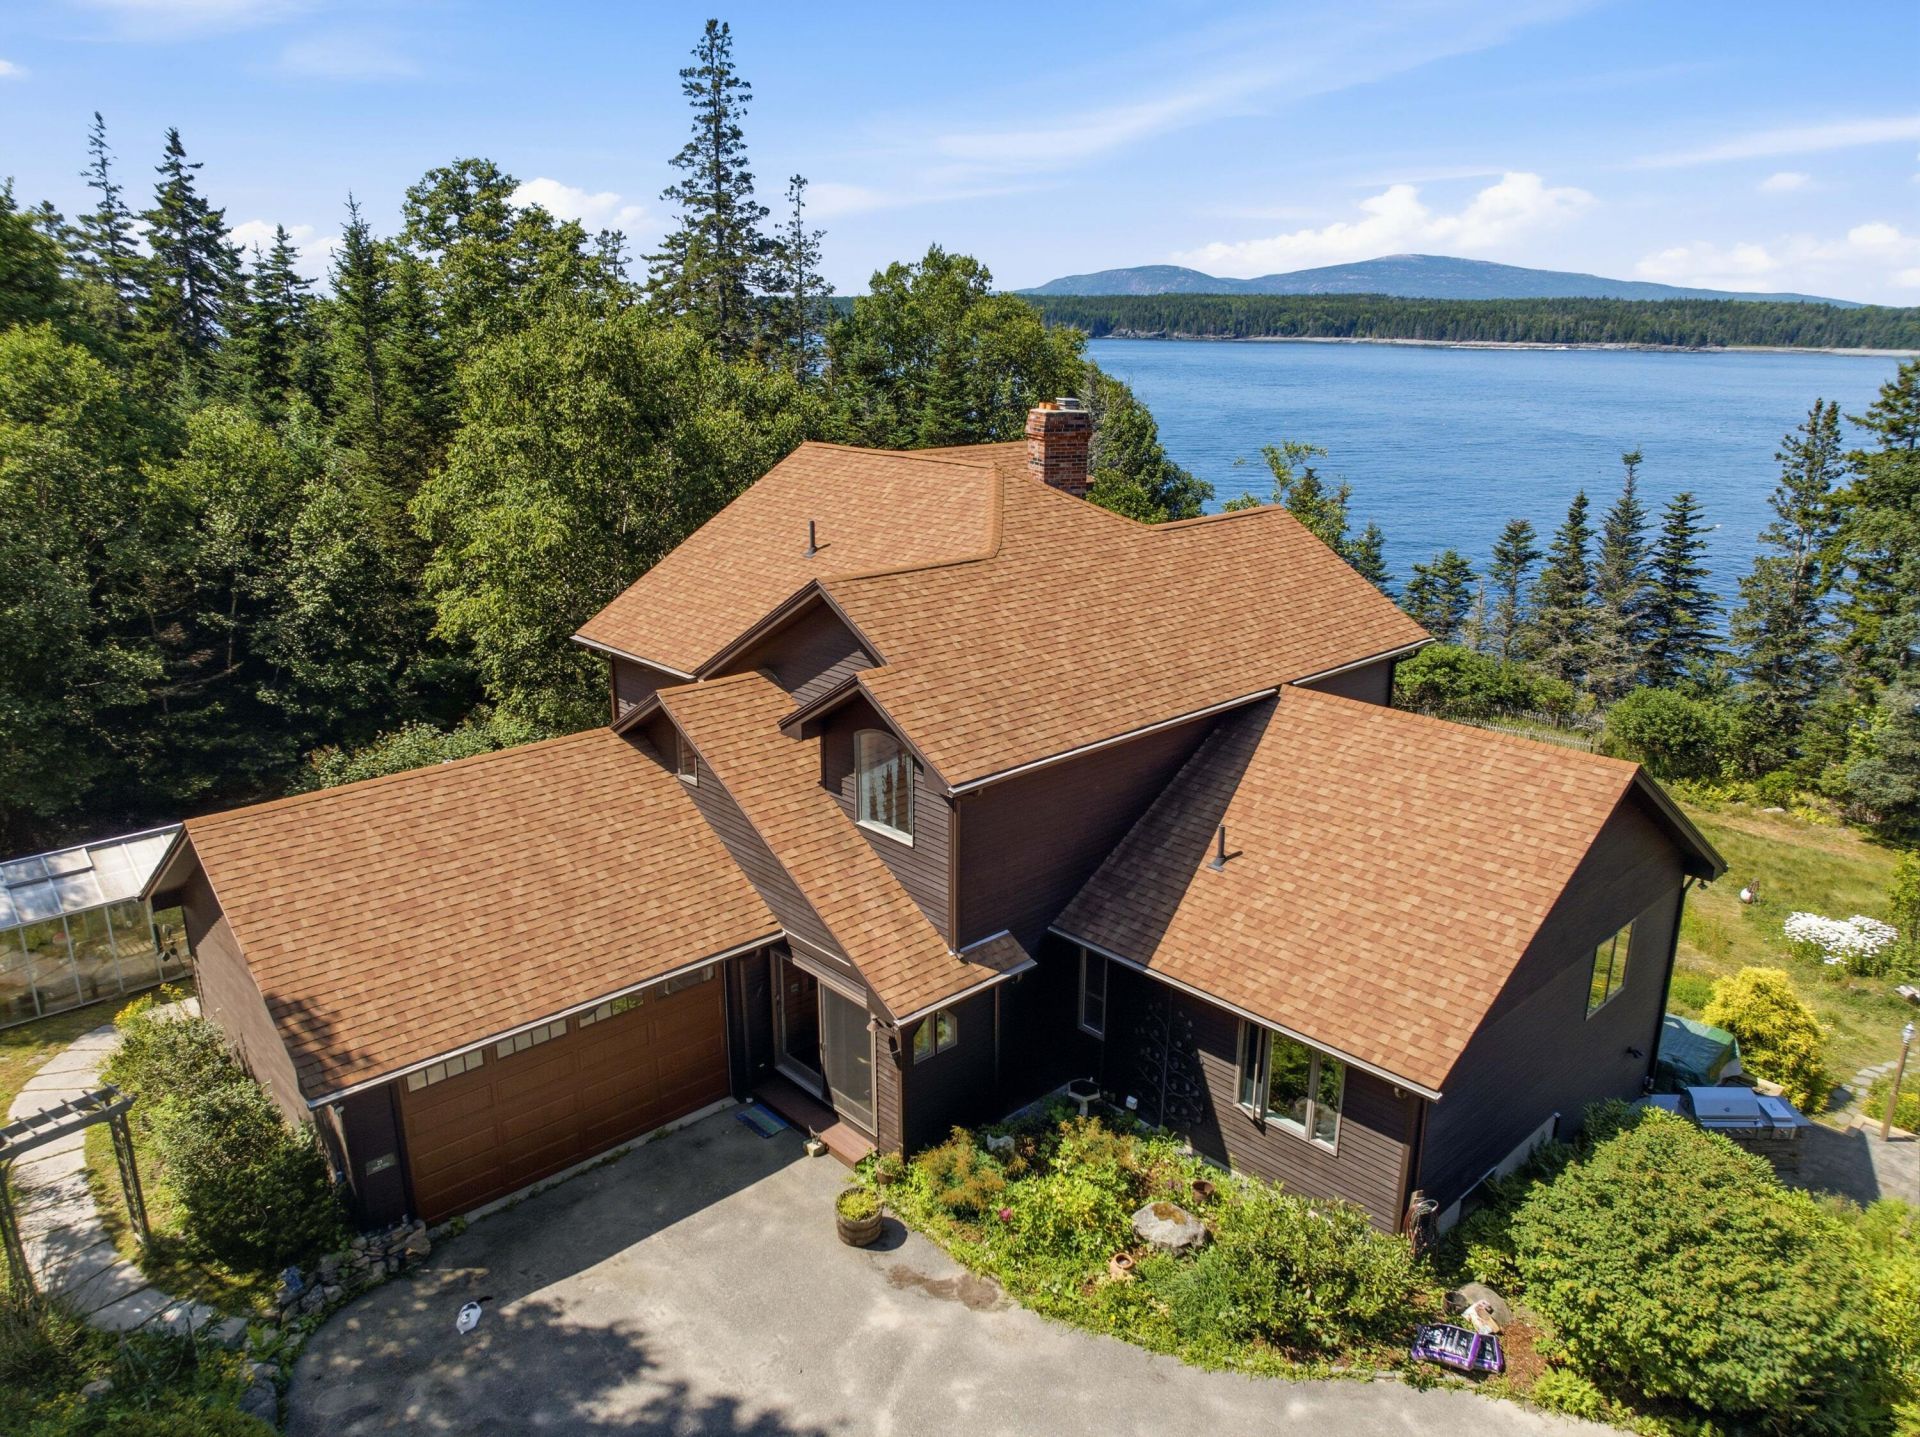
Seaside home with an exceptional shoreline looking westward across Frenchman Bay! Your sunset views include ocean & the mountains of Acadia. Enjoy Winter Harbor and the several nearby villages of the Schoodic peninsula all year long. A contemporary floorplan with easy access to the raised deck from the the kitchen, dining room, and living room. The primary bedroom suite on the main floor provides ocean views, a spacious bathroom, and an oversized walk-in closet. The second floor has a very large den and two medium-sized bedrooms that share a full bath. If you need a 4th bedroom space, the basement level provides a generously sized room with another full bath and an outside entrance. The septic system design is for a 3-bedroom home. The home has a past history (pre 2021) of being a very successful summer rental. Gentle sloping grassy yard takes you to a set of steps that lands on the granite shore. Most of this shoreline is granite! A great property for those seeking awesome views of open ocean, Egg Rock Lighthouse, and several islands (most prominently Ironbound). Additional features include a propane fireplace, a sunroom, a patio with an outdoor kitchen, a pergola, and a greenhouse. Recent updates have been done, but some additional work is needed inside the home and around the grounds. House being sold 'as is'. Great location for summers or year round living!
Property Features
Property Type: Residential - Single Family
Basement: Yes
Basement: Interior Entry, Walk-Out Access, Daylight, Finished, Full
Garage: 2 car attached
Heating: Propane, Baseboard, Hot Water, Zoned, Radiant
Home Style: Contemporary
Lot Size: 2.30 Acres
Roof Type: Shingle
Taxes: $11,071
Year Built: 1993
Feature Descriptions
Amenities: 1st Floor Primary Bedroom w/Bath, Bathtub, Shower, Storage, Walk-in Closets, Primary Bedroom w/Bath
Appliances: Cooktop, Dishwasher, Dryer, Refrigerator, Wall Oven, Washer
Electric: Circuit Breakers
Exterior: Wood Frame, Clapboard, Wood Siding
Flooring: Carpet, Tile, Wood, Bamboo
Foundation: Poured Concrete
Lot: Near Town, Rural, Subdivided, Open Lot, Pasture, Rolling Slope, Wooded
Parking: Paved,5 - 10 Spaces, Garage Door Opener
Road frontage: Private Road
Road Surface: Gravel
Sewer: Private Sewer, Septic Tank
Special View Info: Scenic
SQ FT Above Grade: 2800
SQ FT Below Grade: 450
Total Rooms: 10
Water: Private, Well
Water Body Name: Frenchman Bay
Wooded: Yes
Listed By / Shown By
Listed By
Agency Name: Portside Real Estate Group
Agency Phone: 207-288-5818
Shown By
Agent Name: Tyler Gaudet
Agent Phone: (207) 215-5170
Agency Title: Sprague and Curtis Real Estate

Estimate Your Payment
Estimated Payment
$ 3,439.82 per month $2,225.57 Principal & Interest $922.58 Property Tax $291.67 Homeowner's InsuranceChange Payment Information

Listing data is derived in whole or in part from the Maine IDX & is for consumers' personal, noncommercial use only. Dimensions are approximate and not guaranteed. All data should be independently verified.© 2026 Maine Real Estate Information System, Inc. All Rights Reserved.
Privacy Policy / DMCA Notice / ADA Accessibility


This site is hosted, designed and copyright
© 1994 - 2026 by
Delta Media Group, Inc. -- Patent Pending --
29 Loons Call | MLS# 1662285
This single family home located at 29 Loons Call, Winter Harbor, ME 04693 is currently listed for sale with an asking price of $1,000,000. This property was built in 1993 and has 4 bedrooms and 3 full and 1 partial baths with 3250 sq. ft. Search Winter Harbor real estate on tgaudet.spragueandcurtis.com today.