TylerGaudet

BEDS3
BATHS1 full 1 partial
SQUARE FEET1,639
MLS#1666866
STATUSActive
PROPERTY TYPEResidential - Single Family
Property Description
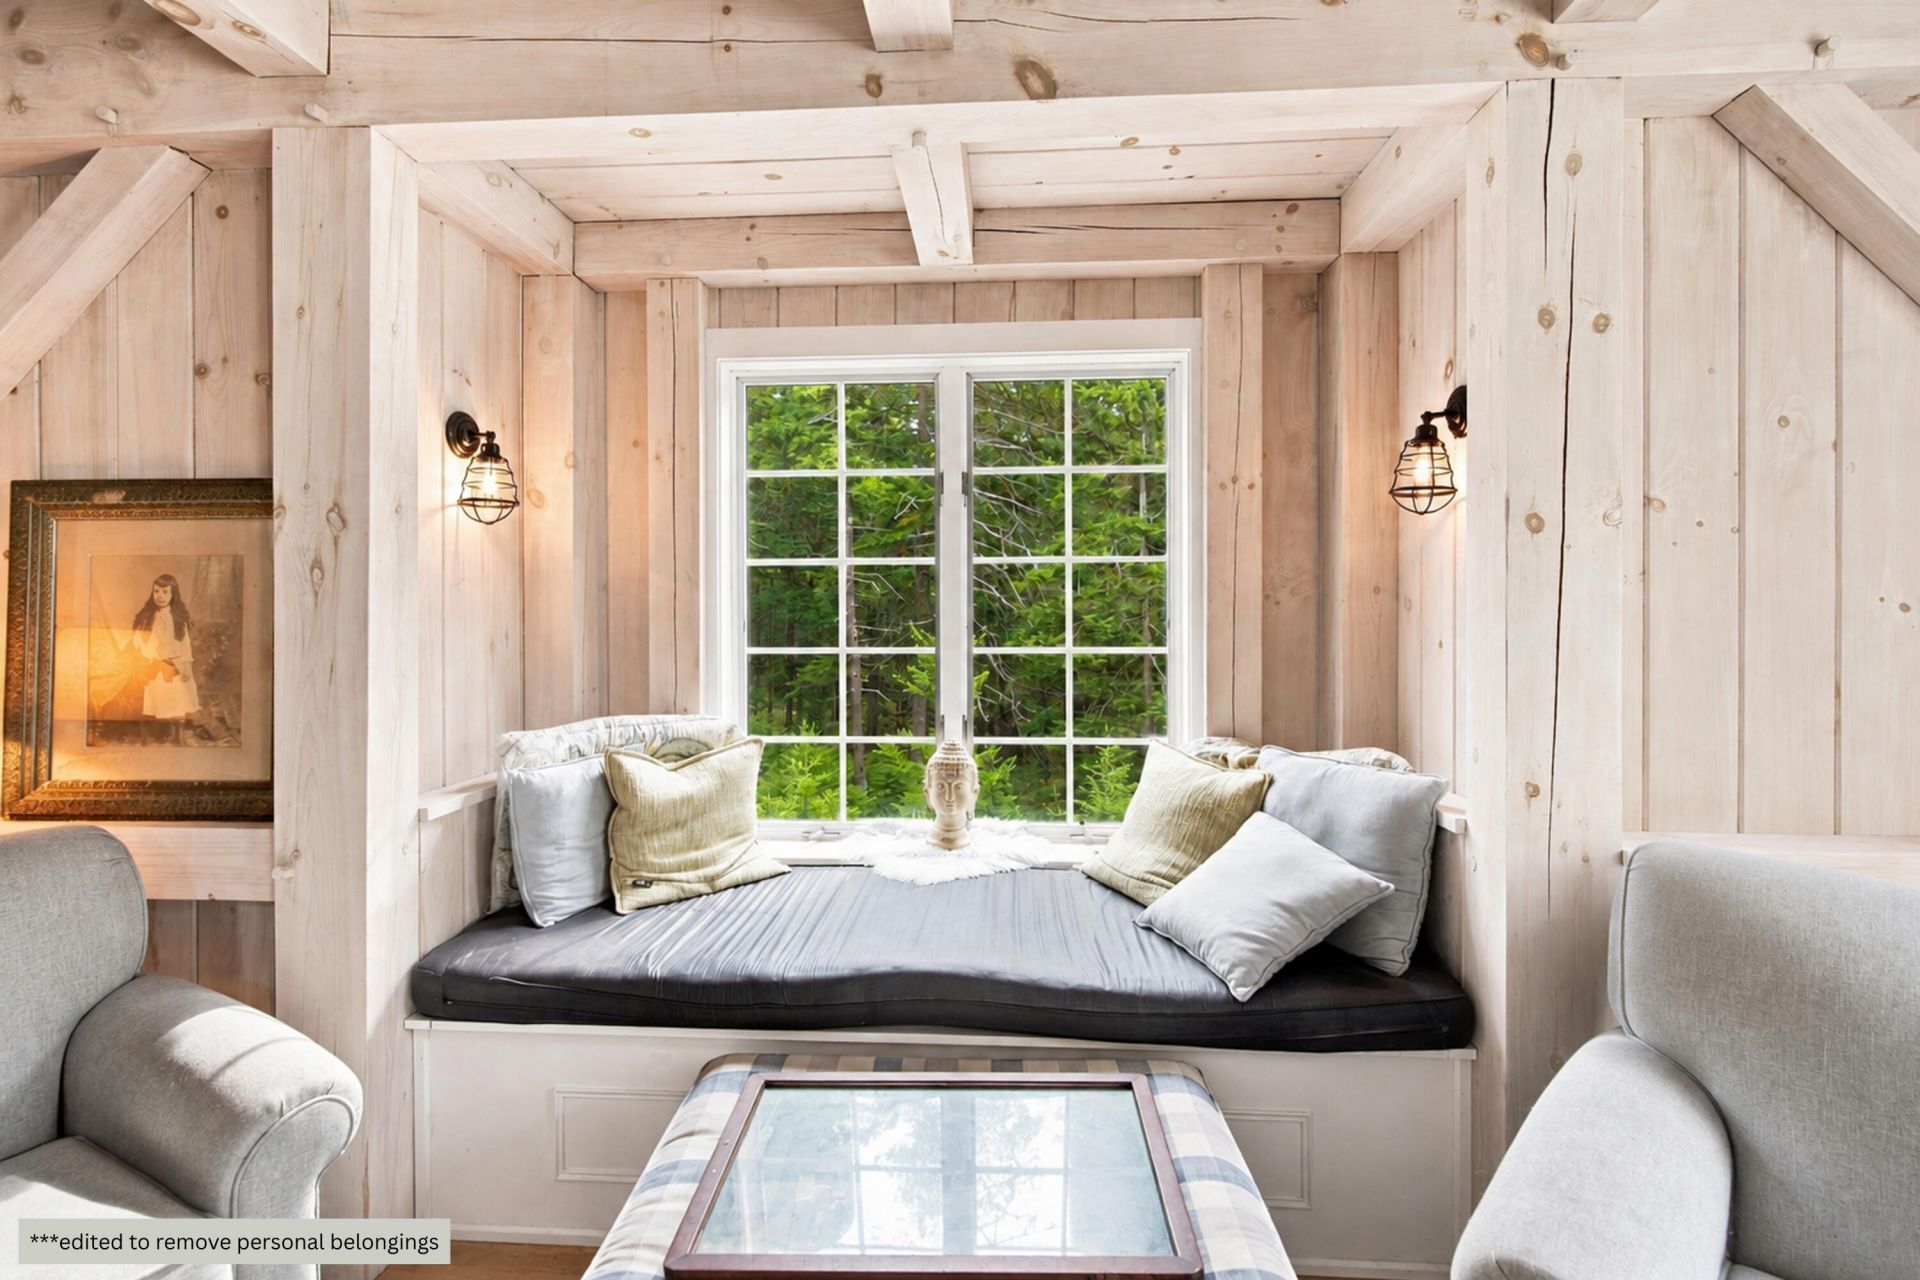
This year-round Timberpeg post-and-beam home sits on a granite ledge in Island Retreat, on 5.1 private acres. It comes with shared rights to 1,600 feet of frontage on Mackerel Cove, plus dock and clubhouse privileges. The house was placed to fit the ledge rather than fight it. Inside, a central chimney and staircase anchor the layout, and the rooms wrap around them. First floor: kitchen, living room, half bath, an enclosed back porch, and two open porches Second floor: three bedrooms and a full bath Third floor: the treehouse room, up in the beams. Use it as a studio, office, or the best reading spot on the island. Trails lead from the land straight onto the property, and the cove is a short walk for kayaking, sailing, or poking along the shore. The Maine State Ferry runs from Bass Harbor several times a day, so living on the island year-round is practical. You get quiet, granite, salt air, and a slower pace.
Property Features
Property Type: Residential - Single Family
Basement: Yes
Basement: Exterior Entry, Partial, Unfinished
Heating: Electric, Wood, Baseboard, External Heating Plant, Rad
Home Style: Contemporary
Lot Size: 5.10 Acres
Roof Type: Composition, Fiberglass
Taxes: $3,464
Year Built: 1991
Feature Descriptions
Appliances: Dishwasher, Microwave, Electric Range, Refrigerator
Association Fee: $900/Annually
Electric: Circuit Breakers
Exterior: Other, Wood Frame, Clapboard
Flooring: Wood
Foundation: Block, Granite
Lot: Near Public Beach, Neighborhood, Rural, Subdivided, Rolling Slope, Wooded
Parking: Gravel,1 - 4 Spaces
Road frontage: Private Road
Road Surface: Gravel, Dirt
Sewer: Private Sewer, Septic Tank
SQ FT Above Grade: 1639
SQ FT Below Grade: 0
Total Rooms: 6
Water: Private, Well
Water Body Name: Mackeral Cove
Wooded: Yes
Listed By / Shown By
Listed By
Agency Name: Portside Real Estate Group
Agency Phone: 207-607-5965
Shown By
Agent Name: Tyler Gaudet
Agent Phone: (207) 215-5170
Agency Title: Sprague and Curtis Real Estate

Estimate Your Payment
Estimated Payment
$ 1,846.83 per month $1,377.63 Principal & Interest $288.67 Property Tax $180.54 Homeowner's InsuranceChange Payment Information

Listing data is derived in whole or in part from the Maine IDX & is for consumers' personal, noncommercial use only. Dimensions are approximate and not guaranteed. All data should be independently verified.© 2026 Maine Real Estate Information System, Inc. All Rights Reserved.
Privacy Policy / DMCA Notice / ADA Accessibility


This site is hosted, designed and copyright
© 1994 - 2026 by
Delta Media Group, Inc. -- Patent Pending --
29 Forest Way | MLS# 1666866
This single family home located at 29 Forest Way, Swans Island, ME 04685 is currently listed for sale with an asking price of $619,000. This property was built in 1991 and has 3 bedrooms and 1 full and 1 partial baths with 1639 sq. ft. Search Swans Island real estate on tgaudet.spragueandcurtis.com today.