TylerGaudet

BEDS3
BATHS2 full 1 partial
SQUARE FEET1,741
MLS#1686938
STATUSActive
PROPERTY TYPEResidential - Condominium
SCHOOLRSU 23
Property Description
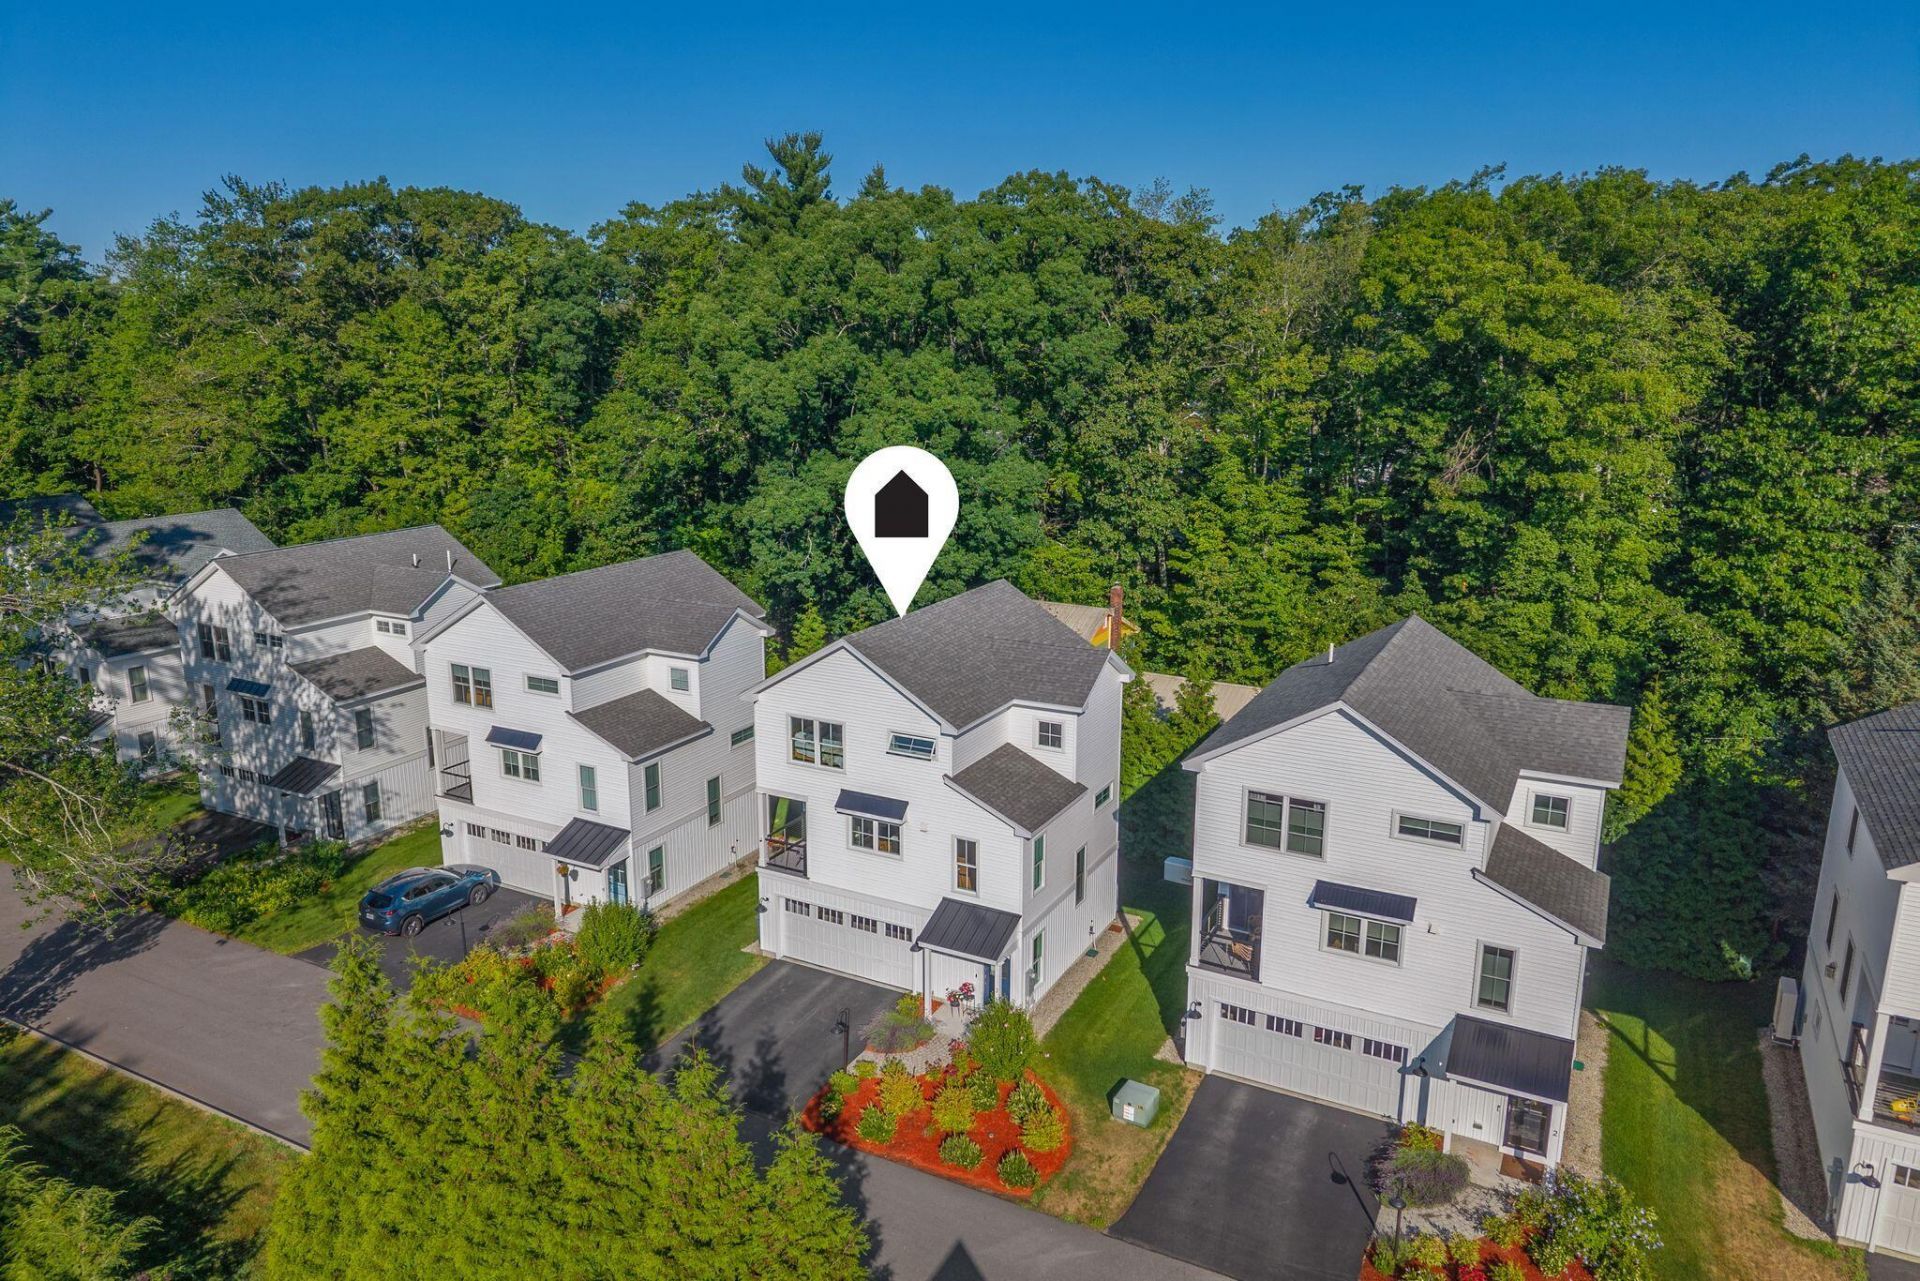
Picture this: the privacy and space of a single-family home, with none of the upkeep. This stand-alone condo, located less than a mile from downtown has its own fenced-in outdoor space?plus the HOA handles lawn care, plowing, and grounds maintenance. Lock the door and go, whether this is your full-time home or your seasonal escape. Built for peace of mind, a whole-house generator keeps the lights on year-round, and quality 2021 construction and tasteful finishes make this home feel like new. The main level features hardwood floors throughout and a chef's dream kitchen with quartz counters, an oversized island, and stainless steel appliances. The kitchen flows to a sun-filled living and dining room anchored by a gas fireplace. Cozy up in winter, then step out to your private patio when the weather turns. Upstairs, two bedrooms share a full bath with a marble vanity. The primary suite is a true retreat, with a walk-in closet and a spa-style en-suite bath featuring a tiled walk-in shower. The location is hard to beat?easy access to downtown Saco and Biddeford for restaurants, shops, and everything in between. I-95 is just minutes away, and Ferry Beach and Old Orchard Beach are less than 15 minutes from your door. Up to two dogs welcome. Rentals are permitted with a 12-month minimum lease, a flexible option for investors or future plans.Low-maintenance, move-in ready, and close to everything.
Property Features
Property Type: Residential - Condominium
Basement: Not Applicable, Slab
Cooling: Heat Pump
Garage: 2 car attached
Heating: Electric, Gas Bottled, Baseboard, Heat Pump
Home Style: Contemporary, Other
Lot Size: 0.12 Acres
Roof Type: Metal, Shingle
Taxes: $7,695
Year Built: 2021
Feature Descriptions
Amenities: Bathtub, Irrigation System, Upper Level, Washer Hookup, Other Amenities, Pantry, Shower, Storage, Walk-in Closets, Primary Bedroom w/Bath
Appliances: Dishwasher, Dryer, Microwave, Electric Range, Refrigerator, Washer, Other
Association Fee: $250/Monthly
Condo Unit type: Condo
Electric: Circuit Breakers
Equipment: Generator, Internet Access Available
Exterior: Wood Frame, Vinyl Siding
Flooring: Tile, Wood
Foundation: Slab, Poured Concrete
Lot: Irrigation System, Intown, Near Shopping, Near Turnpike/Interstate, Near Town, Neighborhood, Subdivided, Suburban, Near Railroad, Level, Open Lot, Landscaped
Parking: Paved,1 - 4 Spaces, Off Street, Garage Door Opener, Inside Entrance, Underground, Basement
Road Surface: Paved
Sewer: Public Sewer
Special View Info: Trees/Woods
SQ FT Above Grade: 1741
SQ FT Below Grade: 0
Total Rooms: 6
Water: Public
Local Schools
School District: RSU 23
Listed By / Shown By
Listed By
Agency Name: Portside Real Estate Group
Agency Phone: 207-536-4222
Shown By
Agent Name: Tyler Gaudet
Agent Phone: (207) 215-5170
Agency Title: Sprague and Curtis Real Estate

Estimate Your Payment
Estimated Payment
$ 2,139.00 per month $1,324.21 Principal & Interest $641.25 Property Tax $173.54 Homeowner's InsuranceChange Payment Information

Listing data is derived in whole or in part from the Maine IDX & is for consumers' personal, noncommercial use only. Dimensions are approximate and not guaranteed. All data should be independently verified.© 2026 Maine Real Estate Information System, Inc. All Rights Reserved.
Privacy Policy / DMCA Notice / ADA Accessibility


This site is hosted, designed and copyright
© 1994 - 2026 by
Delta Media Group, Inc. -- Patent Pending --
284 Bradley Street , Unit 3 | MLS# 1686938
This condo located at 284 Bradley Street , Unit 3, Saco, ME 04072 is currently listed for sale with an asking price of $595,000. This property was built in 2021 and has 3 bedrooms and 2 full and 1 partial baths with 1741 sq. ft. Bradley Street , Unit 3 is located within the RSU 23 school district. Search Saco real estate on tgaudet.spragueandcurtis.com today.