TylerGaudet

BEDS3
BATHS2 full
SQUARE FEET2,212
MLS#1681277
STATUSActive
PROPERTY TYPEResidential - Single Family
SCHOOLBrunswick Public Schools
Property Description
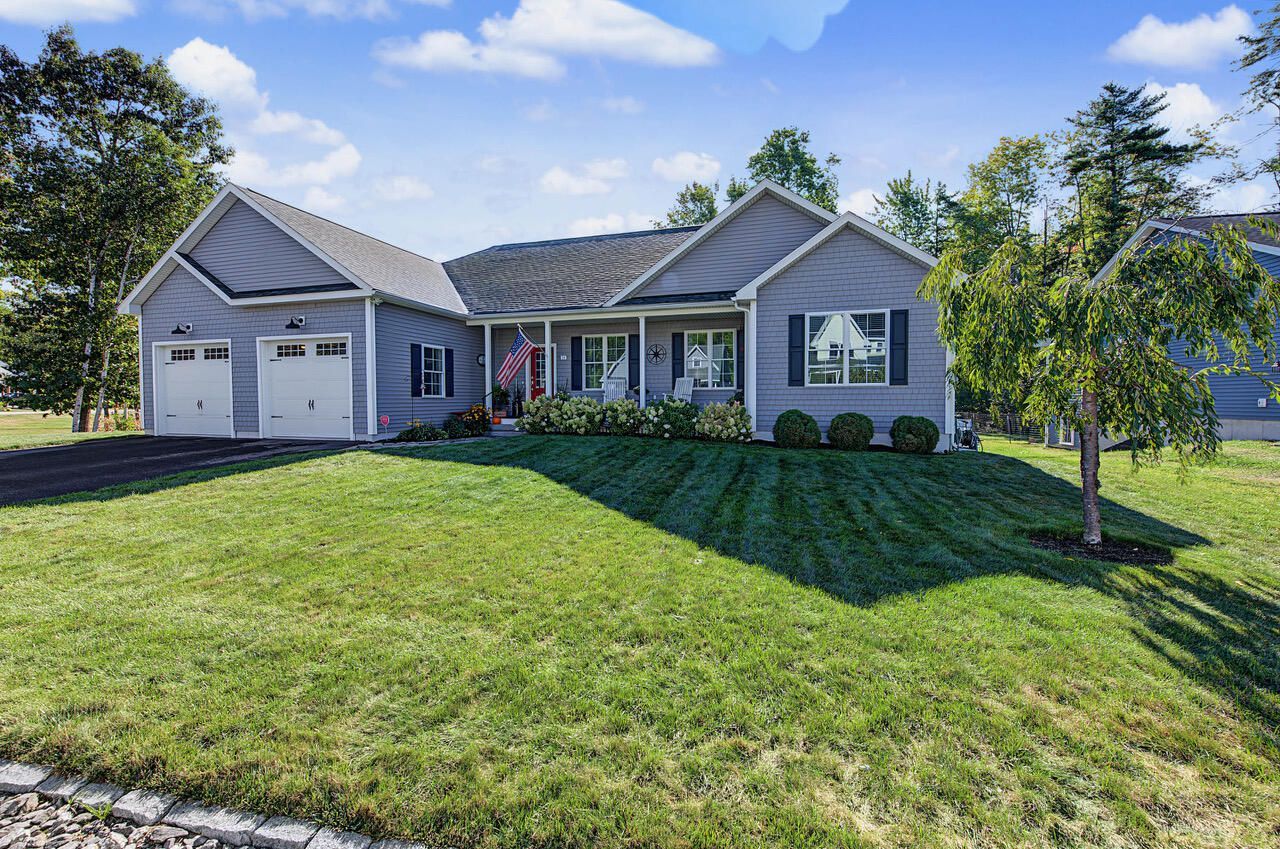
Welcome to your modern sanctuary. This stunning 3-bedroom, 2-bathroom contemporary home perfectly blends sophisticated architectural design with everyday functionality. Flooded with natural light, the residence features a brilliant open-concept layout designed for seamless living and effortless entertaining. Step inside to a dramatic great room where soaring ceilings and expansive windows create an immediate sense of scale and airiness. The heart of the home is a dynamic kitchen, complete with a large center island, premium finishes, and minimalist cabinetry that effortlessly overlooks the dining and living spaces. Unwind in the private primary suite, a restful retreat boasting a spacious walk-in closet and a luxurious en-suite bathroom. Two additional versatile bedrooms are the perfect space for family, guests, or a dedicated home office. Slide open the glass doors to extend your living space outdoors to a sleek patio, perfect for evening relaxation or weekend gatherings. Front farmer's porch for leisure afternoons .. set up a showing today ..... Yard decor does not covey, , statues, bird feeder, bird house .... Open House Sunday 9/27/2026 12 to 2
Property Features
Property Type: Residential - Single Family
Basement: Yes
Basement: Doghouse, Interior Entry, Walk-Out Access, Daylight, Full, Unfinished
Cooling: Central Air, Heat Pump
Garage: 2 car attached
Heating: Electric, Heat Pump
Home Style: Contemporary, Modern
Lot Size: 0.34 Acres
Roof Type: Composition
Taxes: $10,127
Year Built: 2020
Feature Descriptions
Amenities: 1st Floor Bedroom,1st Floor Primary Bedroom w/Bath, Main Level, Shower, Storage, Walk-in Closets, Primary Bedroom w/Bath
Appliances: Dishwasher, Dryer, Microwave, Gas Range, Refrigerator, Washer
Electric: Circuit Breakers
Equipment: Air Radon Mitigation System, Cable, Generator
Exterior: Wood Frame, Vinyl Siding
Flooring: Tile, Hardwood
Foundation: Poured Concrete
Lot: Near Shopping, Subdivided, Level, Open Lot, Landscaped
Parking: Paved,1 - 4 Spaces
Road Surface: Paved
Sewer: Public Sewer
SQ FT Above Grade: 2212
SQ FT Below Grade: 0
Total Rooms: 6
Water: Private, Well
Local Schools
School District: Brunswick Public Schools
Listed By / Shown By
Listed By
Agency Name: Keller Williams Realty
Agency Phone: 207-879-9800
Shown By
Agent Name: Tyler Gaudet
Agent Phone: (207) 215-5170
Agency Title: Sprague and Curtis Real Estate

Estimate Your Payment
Estimated Payment
$ 2,827.50 per month $1,753.75 Principal & Interest $843.92 Property Tax $229.83 Homeowner's InsuranceChange Payment Information

Listing data is derived in whole or in part from the Maine IDX & is for consumers' personal, noncommercial use only. Dimensions are approximate and not guaranteed. All data should be independently verified.© 2026 Maine Real Estate Information System, Inc. All Rights Reserved.
Privacy Policy / DMCA Notice / ADA Accessibility


This site is hosted, designed and copyright
© 1994 - 2026 by
Delta Media Group, Inc. -- Patent Pending --
28 Beacon Drive | MLS# 1681277
This single family home located at 28 Beacon Drive, Brunswick, ME 04011 is currently listed for sale with an asking price of $788,000. This property was built in 2020 and has 3 bedrooms and 2 full baths with 2212 sq. ft. Beacon Drive is located within the Brunswick Public Schools school district. Search Brunswick real estate on tgaudet.spragueandcurtis.com today.