TylerGaudet

BEDS3
BATHS1 full
SQUARE FEET1,064
MLS#1681490
STATUSActive
PROPERTY TYPEResidential - Single Family
Property Description
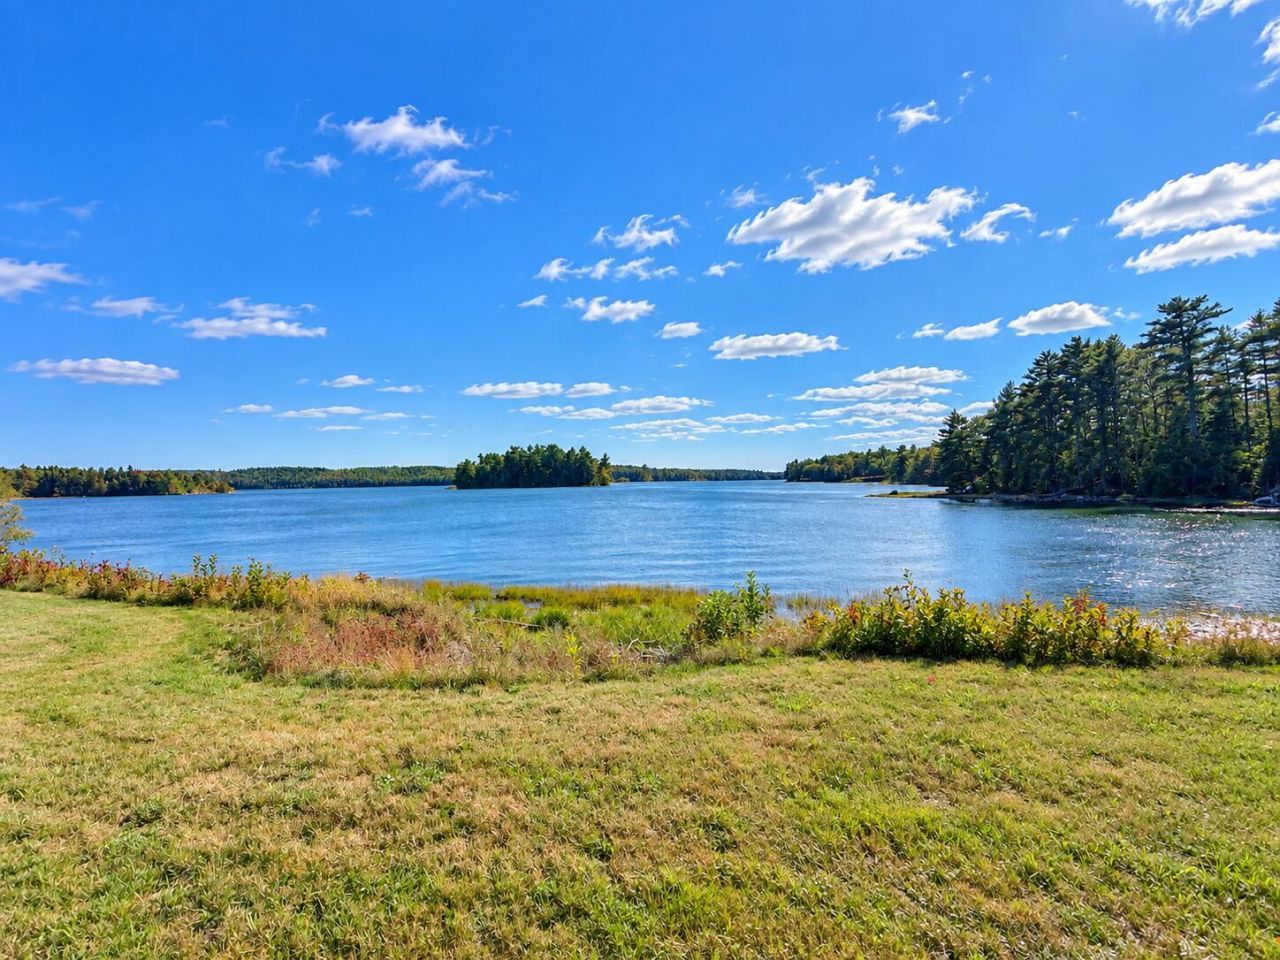
A rare opportunity to own 3 acres with approximately 250 feet of waterfront on beautiful Hog Bay. This charming Franklin ranch offers sweeping water views toward Buckskin Island and a peaceful setting in the heart of Downeast Maine. Inside, the home features bright, comfortable living spaces filled with natural light, three bedrooms, and one bath, making it well suited for year-round living, a seasonal retreat, or a Maine getaway. The property has a 2-bedroom septic design. Outside, enjoy plenty of space to take advantage of the waterfront?launch a kayak, fish, boat, or simply relax along the shoreline and watch the changing tides. A large detached garage provides excellent space for vehicles, boats, recreational equipment, storage, or a workshop, while a backup generator adds peace of mind. Located near Georges Pond, the Downeast Sunrise Trail, Schoodic Peninsula, and Acadia National Park, the area offers endless opportunities for hiking, biking, boating, fishing, and exploring the Maine coast. With acreage, substantial water frontage, beautiful views, and classic Downeast surroundings, this property offers a hard-to-find combination of space, privacy, and waterfront living.
Property Features
Property Type: Residential - Single Family
Basement: Yes
Basement: Interior Entry, Walk-Out Access, Full, Unfinished
Cooling: None, Heat Pump
Garage: 2
Heating: Oil, Forced Air, Heat Pump
Home Style: Ranch
Lot Size: 3.05 Acres
Roof Type: Shingle
Taxes: $3,233
Year Built: 1964
Feature Descriptions
Accessibilitiy: Accessible Approach with Ramp
Amenities: 1st Floor Bedroom, Main Level
Appliances: Dishwasher, Electric Range, Refrigerator
Electric: Circuit Breakers
Exterior: Wood Frame, Vinyl Siding
Flooring: Vinyl
Foundation: Poured Concrete
Lot: Rural, Open Lot, Wooded
Parking: Gravel, Paved,5 - 10 Spaces, Detached
Road Surface: Paved
Sewer: Septic Tank
SQ FT Above Grade: 1064
SQ FT Below Grade: 0
Total Rooms: 5
Water: Private, Well
Water Body Name: Hog Bay
Wooded: Yes
Listed By / Shown By
Listed By
Agency Name: NextHome Experience
Agency Phone: 207-573-7400
Shown By
Agent Name: Tyler Gaudet
Agent Phone: (207) 215-5170
Agency Title: Sprague and Curtis Real Estate

Estimate Your Payment
Estimated Payment
$ 1,767.17 per month $1,324.21 Principal & Interest $269.42 Property Tax $173.54 Homeowner's InsuranceChange Payment Information

Listing data is derived in whole or in part from the Maine IDX & is for consumers' personal, noncommercial use only. Dimensions are approximate and not guaranteed. All data should be independently verified.© 2026 Maine Real Estate Information System, Inc. All Rights Reserved.
Privacy Policy / DMCA Notice / ADA Accessibility


This site is hosted, designed and copyright
© 1994 - 2026 by
Delta Media Group, Inc. -- Patent Pending --
26 Main Street | MLS# 1681490
This single family home located at 26 Main Street, Franklin, ME 04634 is currently listed for sale with an asking price of $595,000. This property was built in 1964 and has 3 bedrooms and 1 full baths with 1064 sq. ft. Search Franklin real estate on tgaudet.spragueandcurtis.com today.