TylerGaudet

BEDS3
BATHS1 full
SQUARE FEET1,512
MLS#1687034
STATUSActive
PROPERTY TYPEResidential - Single Family
SCHOOLRSU 35-MSAD 35
Property Description
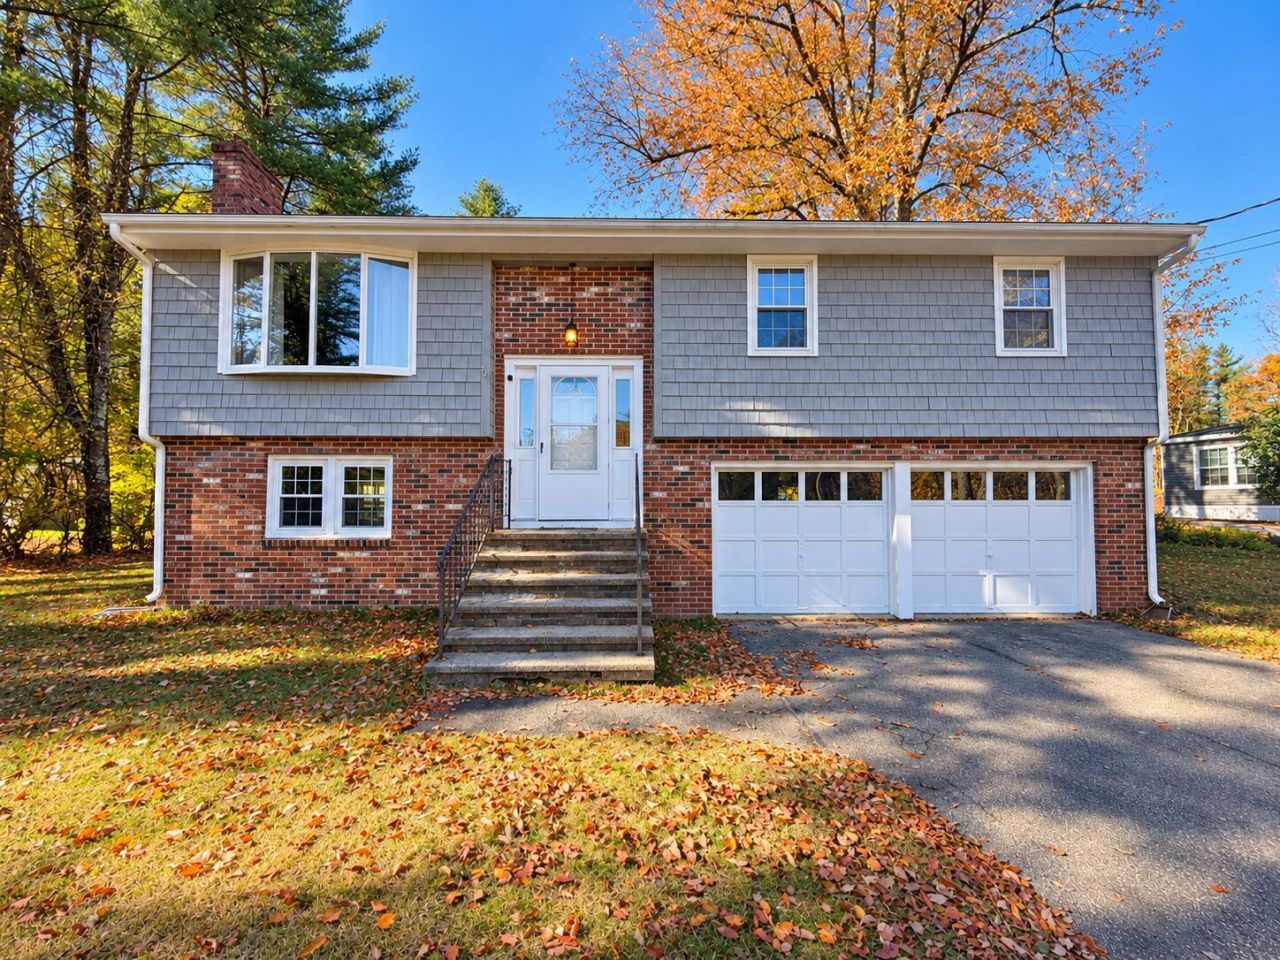
Welcome to 250 Oldfields Road in charming South Berwick! This three-bedroom, one-bath split-level home sits on .56 acres with a large backyard offering plenty of room for gardening, outdoor entertaining, or simply relaxing. Enjoy a quiet suburban setting just a short drive from downtown South Berwick's shops and dining. Local highlights include Vaughan Woods Memorial State Park and the historic Hamilton House and gardens, bringing together outdoor recreation and New England history. Come see the possibilities and make this South Berwick home your own!
Property Features
Property Type: Residential - Single Family
Basement: Yes
Basement: Exterior Entry, Interior Entry, Walk-Out Access, Full
Garage: 2
Heating: K-1/Kerosene, Propane, Baseboard
Home Style: Raised Ranch, Split Level
Lot Size: 0.56 Acres
Roof Type: Shingle
Taxes: $4,476
Year Built: 1980
Feature Descriptions
Amenities: Bathtub, Above Ground
Appliances: Cooktop, Dishwasher, Disposal, Dryer, Microwave, Refrigerator, Washer
Electric: Circuit Breakers, Generator Hookup
Equipment: Generator
Exterior: Wood Frame, Brick, Shingle Siding
Flooring: Carpet, Concrete, Linoleum, Plank
Foundation: Poured Concrete
Lot: Near Country Club, Near Town, Neighborhood, Rural, Suburban, Level, Wooded
Parking: Paved, On Site
Sewer: Septic Tank
Special View Info: Trees/Woods
SQ FT Above Grade: 1008
SQ FT Below Grade: 504
Swimming Pool: Yes
Total Rooms: 6
Water: Well
Wooded: Yes
Local Schools
School District: RSU 35-MSAD 35
Listed By / Shown By
Listed By
Agency Name: Open Concepts Realty
Agency Phone: 603-380-7151
Shown By
Agent Name: Tyler Gaudet
Agent Phone: (207) 215-5170
Agency Title: Sprague and Curtis Real Estate

Estimate Your Payment
Estimated Payment
$ 1,505.50 per month $1,001.28 Principal & Interest $373.00 Property Tax $131.22 Homeowner's InsuranceChange Payment Information

Listing data is derived in whole or in part from the Maine IDX & is for consumers' personal, noncommercial use only. Dimensions are approximate and not guaranteed. All data should be independently verified.© 2026 Maine Real Estate Information System, Inc. All Rights Reserved.
Privacy Policy / DMCA Notice / ADA Accessibility


This site is hosted, designed and copyright
© 1994 - 2026 by
Delta Media Group, Inc. -- Patent Pending --
250 Oldfields Road | MLS# 1687034
This single family home located at 250 Oldfields Road , South Berwick, ME 03908 is currently listed for sale with an asking price of $449,900. This property was built in 1980 and has 3 bedrooms and 1 full baths with 1512 sq. ft. Oldfields Road is located within the RSU 35-MSAD 35 school district. Search South Berwick real estate on tgaudet.spragueandcurtis.com today.