TylerGaudet

BEDS3
BATHS1 full
SQUARE FEET972
MLS#1687030
STATUSActive
PROPERTY TYPEResidential - Single Family
Property Description
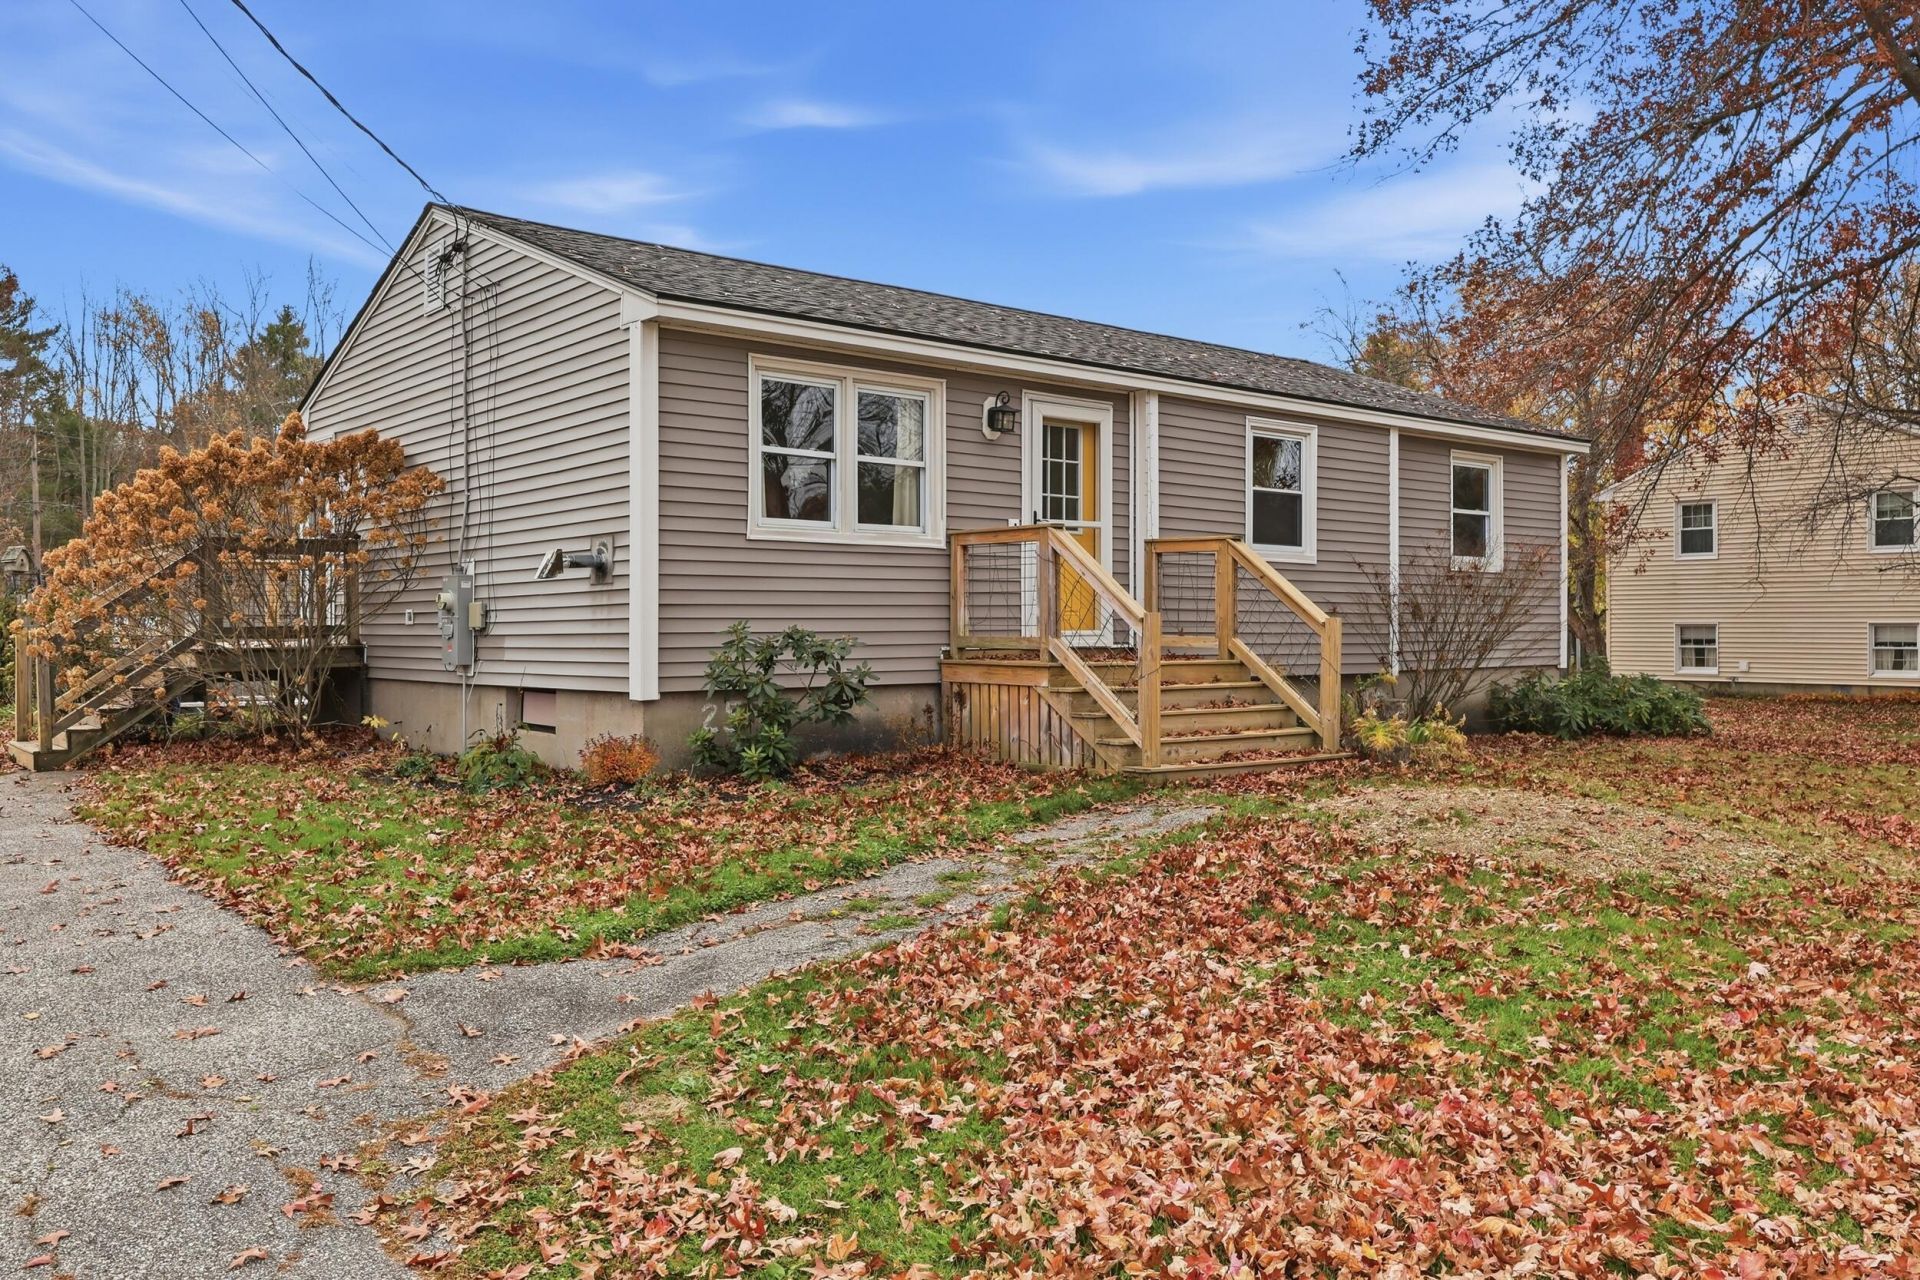
OPEN HOUSE SUNDAY 11/15 FROM 12-2! Discover the charm of 25 Huntington Avenue, your opportunity to put down roots in one of Portland's most coveted neighborhoods, North Deering. Nestled in a quiet, tree-lined neighborhood, this three-bedroom home is filled with warmth and character. Featuring three generously sized bedrooms and an oversized bathroom, the home offers comfortable living with plenty of space to make your own. Bamboo hardwood floors flow throughout the home, adding classic beauty to every room. Step outside onto the spacious backyard deck overlooking the yard?an ideal setting for outdoor dining, entertaining, or simply relaxing. Nature lovers will appreciate easy access to the Portland Trails network, offering miles of scenic trails for walking, biking, and exploring nature. Enjoy the tranquility of neighborhood living while being just minutes from all that Portland has to offer, with easy commuting to the city and beyond. With a nearly new roof, fresh interior paint, and well-maintained systems, this charming home is truly move-in ready and waiting for its next owners!
Property Features
Property Type: Residential - Single Family
Basement: Yes
Basement: Bulkhead, Interior Entry, Full, Unfinished
Heating: Oil, Pellets, Baseboard, Hot Water
Home Style: Ranch
Lot Size: 0.21 Acres
Roof Type: Shingle
Taxes: $5,066
Year Built: 1980
Feature Descriptions
Amenities: 1st Floor Bedroom, Fenced
Appliances: Dryer, Electric Range, Washer
Electric: Circuit Breakers
Equipment: Internet Access Available
Exterior: Wood Frame, Vinyl Siding
Flooring: Vinyl, Bamboo
Foundation: Poured Concrete
Lot: Near Shopping, Near Turnpike/Interstate, Near Town, Neighborhood, Suburban, Level, Open Lot, Landscaped
Parking: Paved,1 - 4 Spaces, Off Street
Road Surface: Paved
Sewer: Public Sewer
Special View Info: Fields, Trees/Woods
SQ FT Above Grade: 972
SQ FT Below Grade: 0
Total Rooms: 5
Water: Public
Listed By / Shown By
Listed By
Agency Name: Berkshire Hathaway HomeServices Verani Realty
Agency Phone: 207-985-4952
Shown By
Agent Name: Tyler Gaudet
Agent Phone: (207) 215-5170
Agency Title: Sprague and Curtis Real Estate

Estimate Your Payment
Estimated Payment
$ 1,539.82 per month $988.15 Principal & Interest $422.17 Property Tax $129.50 Homeowner's InsuranceChange Payment Information

Listing data is derived in whole or in part from the Maine IDX & is for consumers' personal, noncommercial use only. Dimensions are approximate and not guaranteed. All data should be independently verified.© 2026 Maine Real Estate Information System, Inc. All Rights Reserved.
Privacy Policy / DMCA Notice / ADA Accessibility


This site is hosted, designed and copyright
© 1994 - 2026 by
Delta Media Group, Inc. -- Patent Pending --
25 Huntington Avenue | MLS# 1687030
This single family home located at 25 Huntington Avenue, Portland, ME 04103 is currently listed for sale with an asking price of $444,000. This property was built in 1980 and has 3 bedrooms and 1 full baths with 972 sq. ft. Search Portland real estate on tgaudet.spragueandcurtis.com today.