TylerGaudet

BEDS3
BATHS1 full
SQUARE FEET1,440
MLS#1680677
STATUSActive
PROPERTY TYPEResidential - Single Family
Property Description
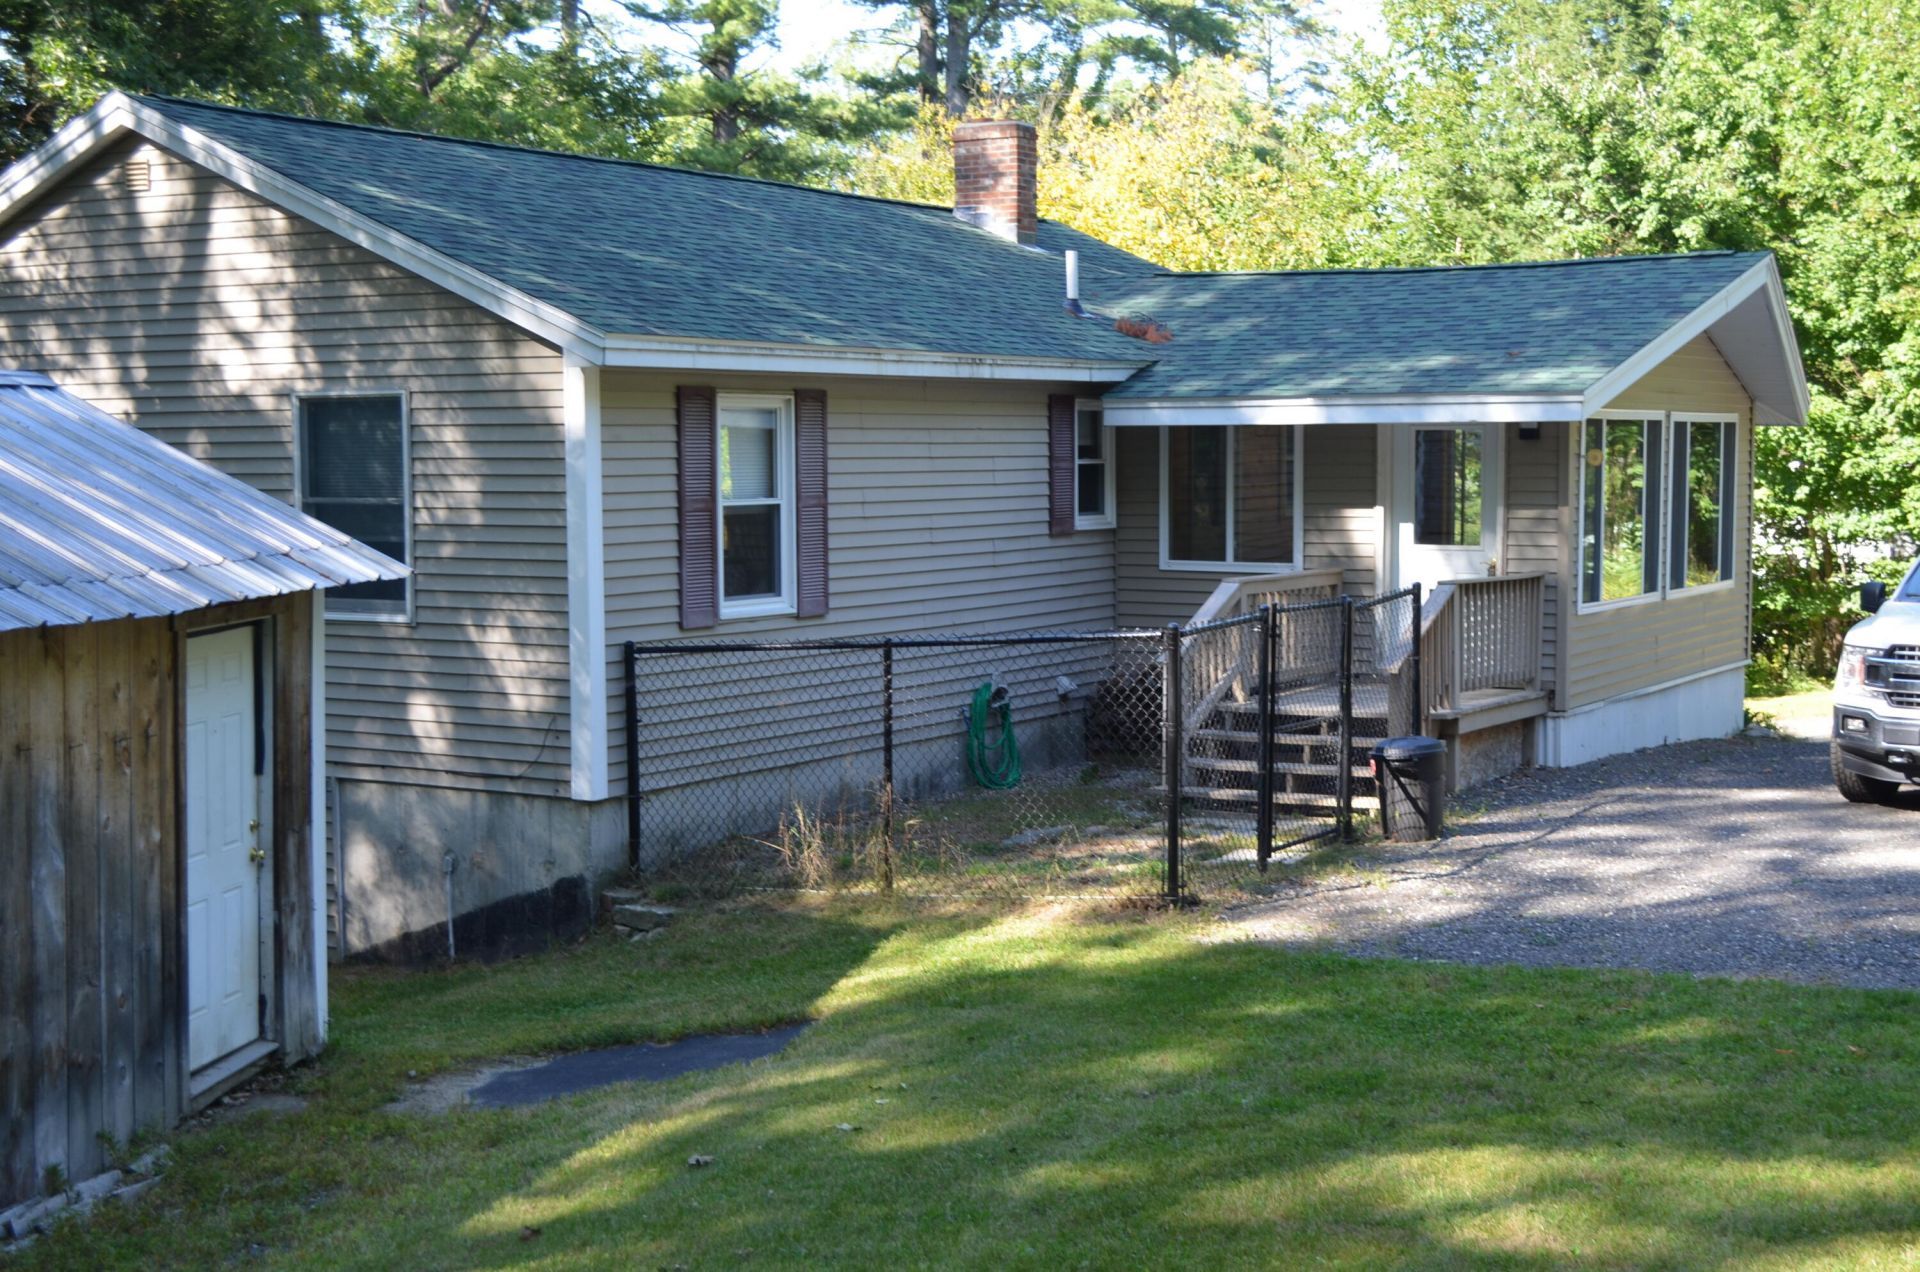
Waterfront access is a moment away, and this large lot has wonderful privacy! 3 bedroom home with one bath but plumbed for a second bath downstairs. Hardwood floors, House roof done in 2026 and Garage/Barn roof done in 2025. Freshly landscaped private yard with a wonderful lit up fire pit. 4 different accesses to Allen Pond. Walkout basement from the family room. 40'x28' detached Garage/Barn with very high ceilings AND a complete second floor that could be used as a family room or game room or possibly an apartment. Electricity already installed! Definitely a must see! There is another out building not in great shape just used for tool storage.
Property Features
Property Type: Residential - Single Family
Basement: Yes
Basement: Interior Entry, Walk-Out Access, Finished, Full
Garage: 4
Heating: Oil, Wood, Forced Air, Wood Stove
Home Style: Raised Ranch, Ranch
Lot Size: 0.54 Acres
Roof Type: Pitched, Shingle
Taxes: $3,336
Year Built: 2003
Feature Descriptions
Amenities: 1st Floor Bedroom, Washer Hookup, Other Amenities, Storage, Walk-in Closets
Appliances: Dryer, Electric Range, Refrigerator, Washer
Electric: Circuit Breakers
Exterior: Wood Frame, Vinyl Siding, Wood Siding
Flooring: Carpet, Laminate, Other, Tile, Wood, Hardwood
Foundation: Poured Concrete
Lot: Near Golf Course, Neighborhood, Cul-De-Sac, Landscaped, Wooded
Parking: Gravel, Reclaimed,5 - 10 Spaces, Garage Door Opener, Detached, Storage
Road frontage: Private Road
Road Surface: Gravel, Dirt
Sewer: Private Sewer, Septic Tank
Special View Info: Trees/Woods
SQ FT Above Grade: 960
SQ FT Below Grade: 480
Total Rooms: 8
Water: Private, Well
Water Body Name: Allen Pond
Wooded: Yes
Room Sizes
Living Room: 14.04 X 12.59 Level - First
Other Room: 20.65 X 11.74 Level - Basement
Sunroom: 11.74 X 16.25 Level - First
Kitchen: 13.99 X 9.97 Level - First
Bedroom 1: 9.65 X 12.73 Level - First
Bedroom 2: 9.61 X 12.25 Level - First
Other Room 2: 10.33 X 15.16 Level - Basement
Laundry: 10.38 X 8.77 Level - Basement
Listed By / Shown By
Listed By
Agency Name: Maine Real Estate Pros
Agency Phone: 207-200-8759
Shown By
Agent Name: Tyler Gaudet
Agent Phone: (207) 215-5170
Agency Title: Sprague and Curtis Real Estate

Estimate Your Payment
Estimated Payment
$ 1,146.19 per month $767.60 Principal & Interest $278.00 Property Tax $100.60 Homeowner's InsuranceChange Payment Information

Listing data is derived in whole or in part from the Maine IDX & is for consumers' personal, noncommercial use only. Dimensions are approximate and not guaranteed. All data should be independently verified.© 2026 Maine Real Estate Information System, Inc. All Rights Reserved.
Privacy Policy / DMCA Notice / ADA Accessibility


This site is hosted, designed and copyright
© 1994 - 2026 by
Delta Media Group, Inc. -- Patent Pending --
24 E Shore Drive | MLS# 1680677
This single family home located at 24 E Shore Drive, Greene, ME 04236 is currently listed for sale with an asking price of $344,900. This property was built in 2003 and has 3 bedrooms and 1 full baths with 1440 sq. ft. Search Greene real estate on tgaudet.spragueandcurtis.com today.