TylerGaudet

BEDS4
BATHS4 full 1 partial
SQUARE FEET2,860
MLS#1686535
STATUSActive
PROPERTY TYPEResidential - Single Family
Property Description
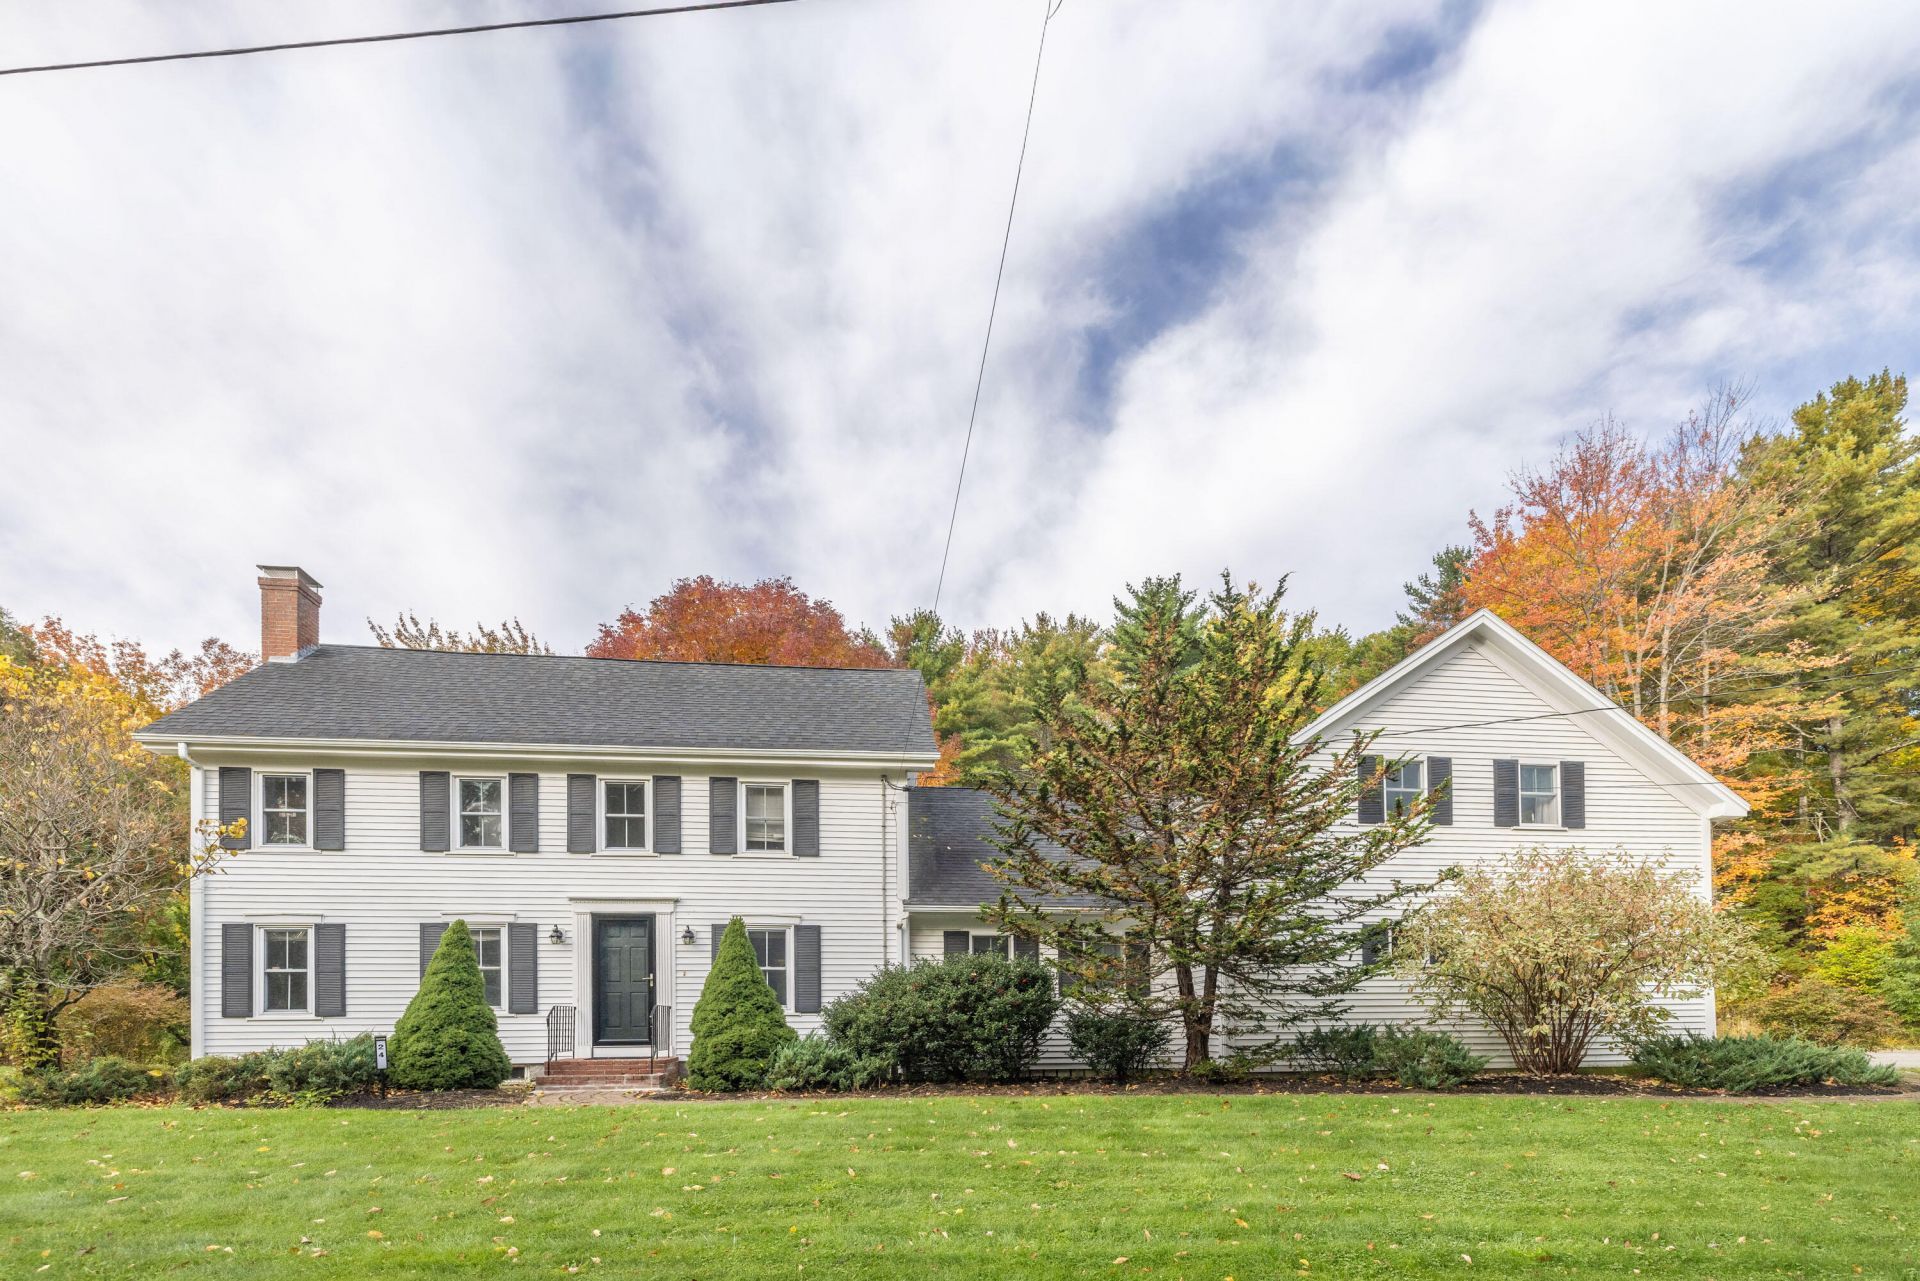
This updated 1800s farmhouse perfectly brings together historic character, modern versatility, and a prime location. Situated on 2.4 acres, the property sits just one mile from the local shops, restaurants, and harbor of downtown Camden. Generations of careful maintenance and thoughtful upgrades define the home. Among the most notable improvements include a seamless addition featuring an attached two-car garage alongside an independent, spacious apartment. Inside the main residence, light-filled rooms welcome you, including a formal dining room perfect for entertaining. The flexible floor plan includes four bedrooms and four-and-a-half bathrooms, providing the option to place the primary bedroom on either the main level or the second level. Outdoors, the rear deck overlooks the grounds, which feature a fully fenced-in turf yard, beautiful landscaping, and an elevated wooded area.
Property Features
Property Type: Residential - Single Family
Basement: Yes
Basement: Interior Entry, Unfinished
Garage: 2 car attached
Heating: Propane, Baseboard, Hot Water
Home Style: Colonial
Lot Size: 2.40 Acres
Roof Type: Shingle
Taxes: $7,422
Year Built: 1817
Feature Descriptions
Amenities: 1st Floor Bedroom,1st Floor Primary Bedroom w/Bath, Attic, Fenced, Main Level, Primary Bedroom w/Bath
Electric: Circuit Breakers
Equipment: Generator
Exterior: Wood Frame, Vinyl Siding
Flooring: Carpet, Hardwood
Lot: Historic District, Near Town, Level, Rolling Slope, Landscaped, Wooded
Parking: Paved,1 - 4 Spaces, Inside Entrance
Sewer: Public Sewer
Special View Info: Trees/Woods
SQ FT Above Grade: 2860
SQ FT Below Grade: 0
Total Rooms: 11
Water: Public
Wooded: Yes
Listed By / Shown By
Listed By
Agency Name: Camden Coast Real Estate
Agency Contact: info@camdencoast.com
Shown By
Agent Name: Tyler Gaudet
Agent Phone: (207) 215-5170
Agency Title: Sprague and Curtis Real Estate

Estimate Your Payment
Estimated Payment
$ 2,632.16 per month $1,780.34 Principal & Interest $618.50 Property Tax $233.32 Homeowner's InsuranceChange Payment Information

Listing data is derived in whole or in part from the Maine IDX & is for consumers' personal, noncommercial use only. Dimensions are approximate and not guaranteed. All data should be independently verified.© 2026 Maine Real Estate Information System, Inc. All Rights Reserved.
Privacy Policy / DMCA Notice / ADA Accessibility


This site is hosted, designed and copyright
© 1994 - 2026 by
Delta Media Group, Inc. -- Patent Pending --
24 Cobb Road | MLS# 1686535
This single family home located at 24 Cobb Road , Camden, ME 04843 is currently listed for sale with an asking price of $799,950. This property was built in 1817 and has 4 bedrooms and 4 full and 1 partial baths with 2860 sq. ft. Search Camden real estate on tgaudet.spragueandcurtis.com today.