TylerGaudet

BEDS4
BATHS3 full
SQUARE FEET2,000
MLS#1681792
STATUSActive
PROPERTY TYPEResidential - Single Family
SCHOOLRSU 67
Property Description
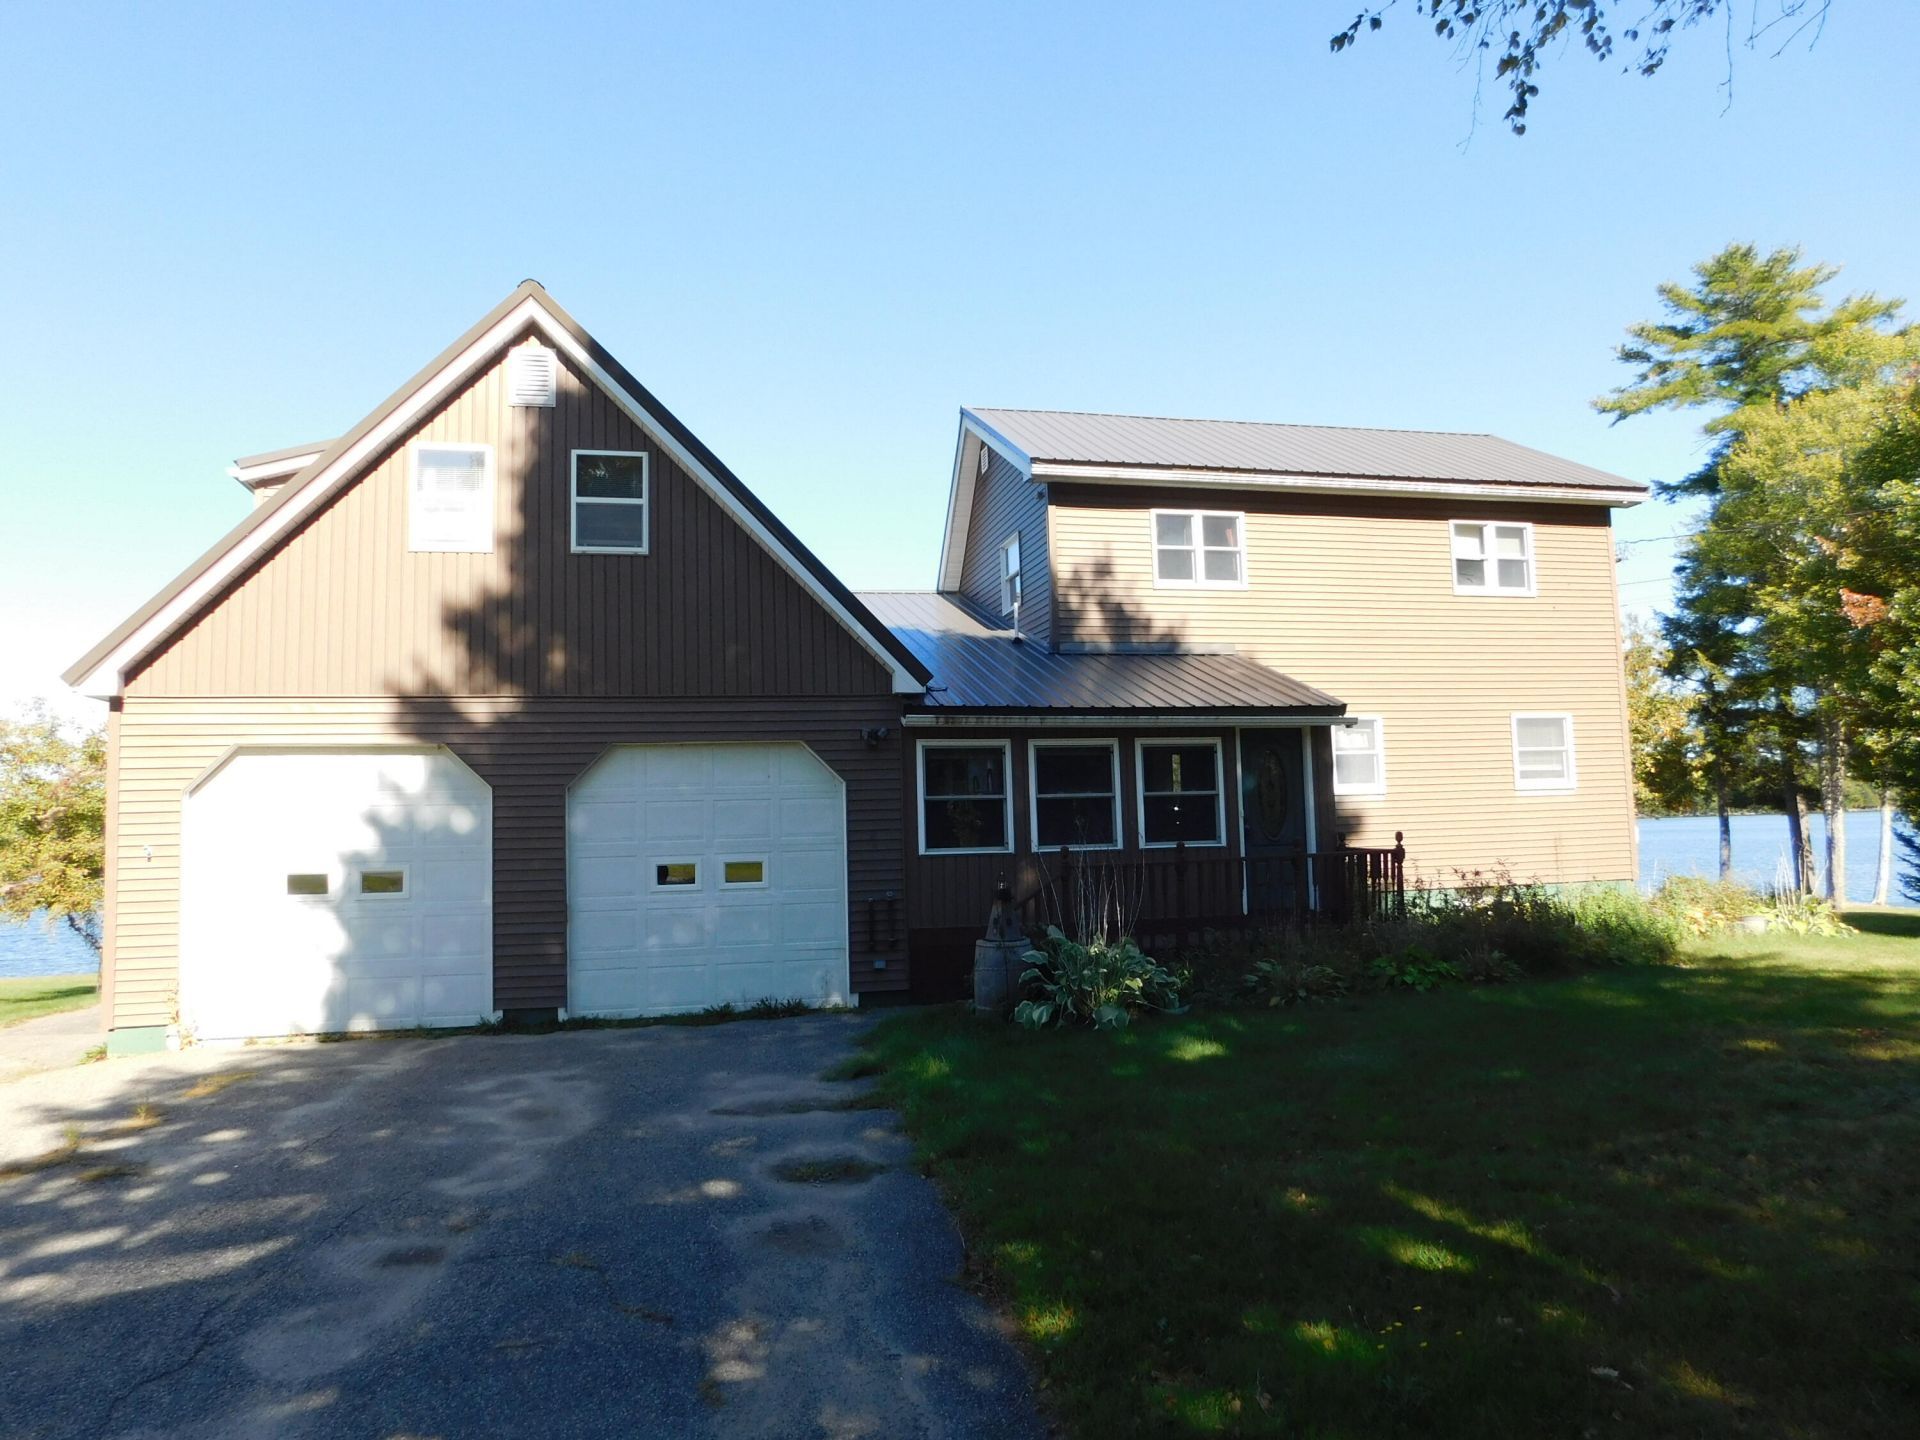
This may be the best priced waterfront home in the state !!! Lincoln Lakes Region!! Situated on an amazing lot with beautiful grounds, perennial beds and fruit trees, and the view here goes on for miles. Spread out with 110 feet of sandy, gravel bottom waterfrontage. Swim , kayak and fish to your hearts content. You'll love the kitchen w tile counter tops and backsplash, big pantry w tons of cupboards, and SS appliances. Tiled breakfast bar. Dining room leads to your sliding glass doors and deck overlooking your rear yard and the lake . Peekaboo window into the knotty pine living room w vaulted ceilings and pellet stove. 1 st floor bedroom or office and full bath. Upstairs above the living room features 2 good sized bedrooms and a full bath. Now, above the garage is the master suite w a full bath and jacuzzi jet tub, big walk in closet as well as 2 other LG closets. Multi zoned heat through out the house as well as a pellet stove in living room and a woodstove and the daylight walkout basement. Newer metal roof, carpeting, laminate floors, hot water heater. Heated 2 car garage w 11 foot ceilings, storage and workbench. Standby generator. Come for the lakes , stay for the lifestyle. Lincoln is a hub to some of the best small mouth bass fishing, side by siding and hunting opportunities in the state. This home does not disappoint and you need to call N O W !!
Property Features
Property Type: Residential - Single Family
Basement: Yes
Basement: Interior Entry, Walk-Out Access, Daylight, Full, Unfinished
Garage: 2 car attached
Heating: Oil, Pellets, Wood, Baseboard, Hot Water, Zoned, Pellet
Home Style: Colonial, Contemporary
Lot Size: 0.50 Acres
Roof Type: Metal, Pitched
Taxes: $8,056
Year Built: 1989
Feature Descriptions
Accessibilitiy: 32 - 36 Inch Doors, Level Entry
Amenities: 1st Floor Bedroom, Bathtub, Main Level, Washer Hookup, Pantry, Shower, Storage, Walk-in Closets, Primary Bedroom w/Bath
Appliances: Dishwasher, Microwave, Gas Range, Refrigerator
Electric: Circuit Breakers, Generator Hookup
Equipment: Generator, Internet Access Available, Satellite Dish
Exterior: Wood Frame, Vinyl Siding
Flooring: Carpet, Laminate, Vinyl
Foundation: Poured Concrete
Lot: Rural, Level, Open Lot, Landscaped
Parking: Paved,5 - 10 Spaces, Garage Door Opener, Inside Entrance, Heated Garage
Road frontage: Private Road
Road Surface: Gravel
Sewer: Private Sewer, Septic Tank
Special View Info: Mountain(s), Scenic, Trees/Woods
SQ FT Above Grade: 2000
SQ FT Below Grade: 0
Total Rooms: 8
Water: Private, Well
Water Body Name: Center Pond
Local Schools
School District: RSU 67
Listed By / Shown By
Listed By
Agency Name: EXP Realty
Agency Phone: 888-439-8743
Shown By
Agent Name: Tyler Gaudet
Agent Phone: (207) 215-5170
Agency Title: Sprague and Curtis Real Estate

Estimate Your Payment
Estimated Payment
$ 1,640.47 per month $856.84 Principal & Interest $671.33 Property Tax $112.29 Homeowner's InsuranceChange Payment Information

Listing data is derived in whole or in part from the Maine IDX & is for consumers' personal, noncommercial use only. Dimensions are approximate and not guaranteed. All data should be independently verified.© 2026 Maine Real Estate Information System, Inc. All Rights Reserved.
Privacy Policy / DMCA Notice / ADA Accessibility


This site is hosted, designed and copyright
© 1994 - 2026 by
Delta Media Group, Inc. -- Patent Pending --
24 Autumn Lane | MLS# 1681792
This single family home located at 24 Autumn Lane , Lincoln, ME 04457 is currently listed for sale with an asking price of $385,000. This property was built in 1989 and has 4 bedrooms and 3 full baths with 2000 sq. ft. Autumn Lane is located within the RSU 67 school district. Search Lincoln real estate on tgaudet.spragueandcurtis.com today.