TylerGaudet

BEDS0
BATHS2 full
SQUARE FEET1,695
MLS#1686848
STATUSActive
PROPERTY TYPEMulti Unit - Multiple
SCHOOLWells-Ogunquit CSD
Property Description
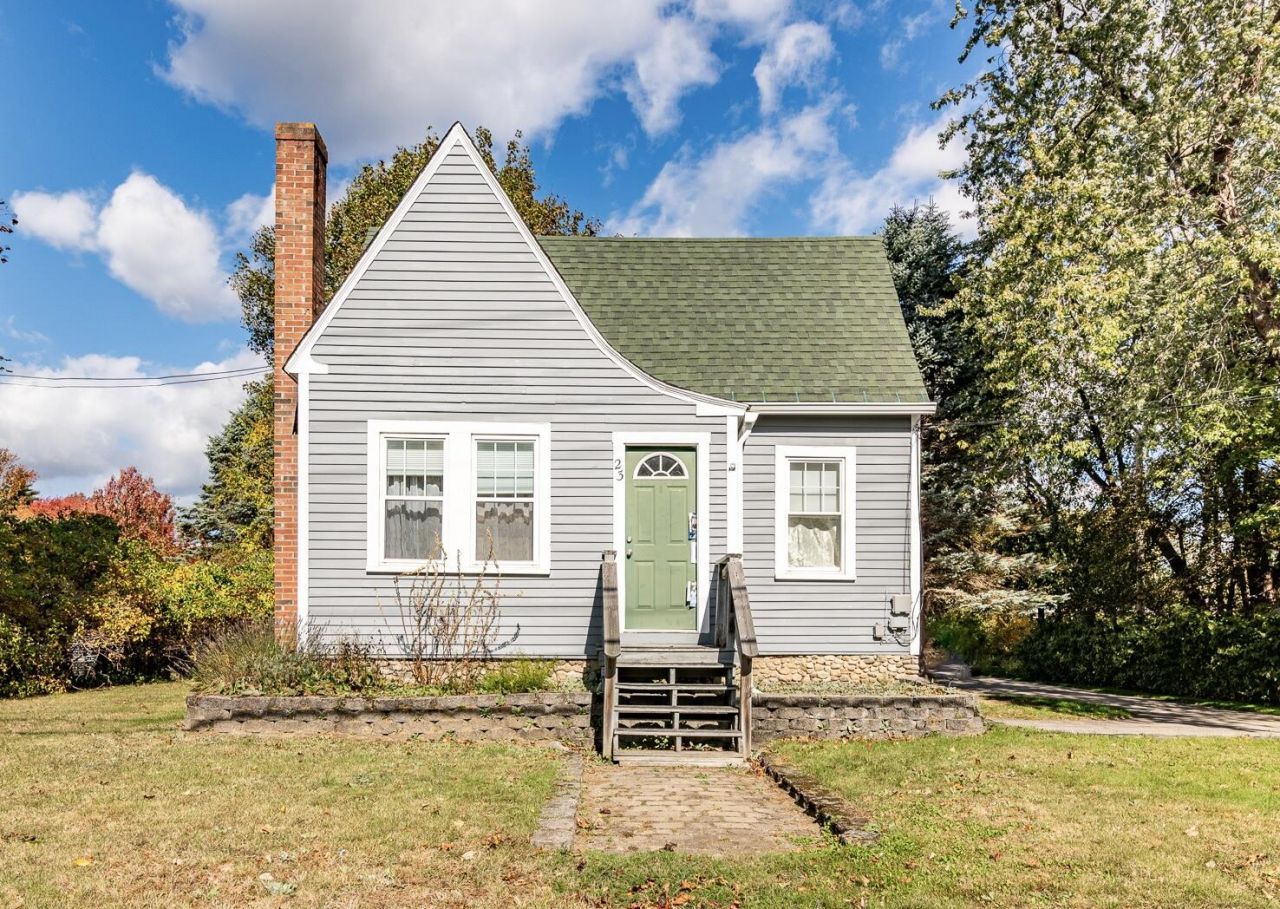
Generating $46,000 in gross annual income with Unit A leased at $1,900/month and Unit B at $1,800/month, this fully updated Wells duplex is an ideal turnkey investment or owner-occupied opportunity. Fully renovated in 2024, both units feature modern kitchens with granite countertops, new cabinetry, stylish backsplashes, and new appliances. Additional interior updates include refreshed bathrooms, new flooring, updated light fixtures, and fresh paint. The exterior and mechanicals have been heavily upgraded with a 2018 roof, newer windows, fresh exterior paint, two new high-efficiency hybrid water heaters, and a new furnace in 2025. The property includes ample basement storage and a large detached two-story, two-car garage. Conveniently located near highways, local shopping, dining, and Wells beaches, this versatile property offers excellent long-term value in a prime coastal location. Private showings available Thursday, November 5th, from 3:00-4:30 PM. Call today to schedule your showing!
Property Features
Property Type: Multi Unit - Multiple
Basement: Yes
Basement: Exterior Entry, Walk-Out Access, Full, Sump Pump, Unfinished
Garage: 2
Heating: Electric, Propane, Direct Vent Furnace, Forced Air
Home Style: Cottage, Other
Lot Size: 0.29 Acres
Roof Type: Shingle
Taxes: $2,934
Year Built: 1934
Feature Descriptions
Amenities: 1st Floor Bedroom, Washer Hookup, Storage
Electric: Circuit Breakers
Equipment: Cable, Internet Access Available
Exterior: Wood Frame, Clapboard
Flooring: Carpet, Vinyl, Wood, Softwood
Foundation: Poured Concrete, Other
Lot: Intown, Near Golf Course, Near Public Beach, Near Shopping, Near Turnpike/Interstate, Right of Way, Sidewalks
Parking: Paved,5 - 10 Spaces, Detached, Storage
Road Surface: Paved
Sewer: Public Sewer
SQ FT Above Grade: 1695
SQ FT Below Grade: 0
Water: Public
Local Schools
School District: Wells-Ogunquit CSD
Listed By / Shown By
Listed By
Agency Name: Better Homes & Gardens Real Estate/The Masiello Group
Agency Phone: 207-646-5131
Shown By
Agent Name: Tyler Gaudet
Agent Phone: (207) 215-5170
Agency Title: Sprague and Curtis Real Estate

Estimate Your Payment
Estimated Payment
$ 1,754.59 per month $1,335.12 Principal & Interest $244.50 Property Tax $174.97 Homeowner's InsuranceChange Payment Information

Listing data is derived in whole or in part from the Maine IDX & is for consumers' personal, noncommercial use only. Dimensions are approximate and not guaranteed. All data should be independently verified.© 2026 Maine Real Estate Information System, Inc. All Rights Reserved.
Privacy Policy / DMCA Notice / ADA Accessibility


This site is hosted, designed and copyright
© 1994 - 2026 by
Delta Media Group, Inc. -- Patent Pending --
23 Sanford Road | MLS# 1686848
This multi-family property located at 23 Sanford Road , Wells, ME 04090 is currently listed for sale with an asking price of $599,900. Sanford Road is located within the Wells-Ogunquit CSD school district. Search Wells real estate on tgaudet.spragueandcurtis.com today.