TylerGaudet

BEDS3
BATHS3 full
SQUARE FEET2,860
MLS#1687003
STATUSActive
PROPERTY TYPEResidential - Single Family
Property Description
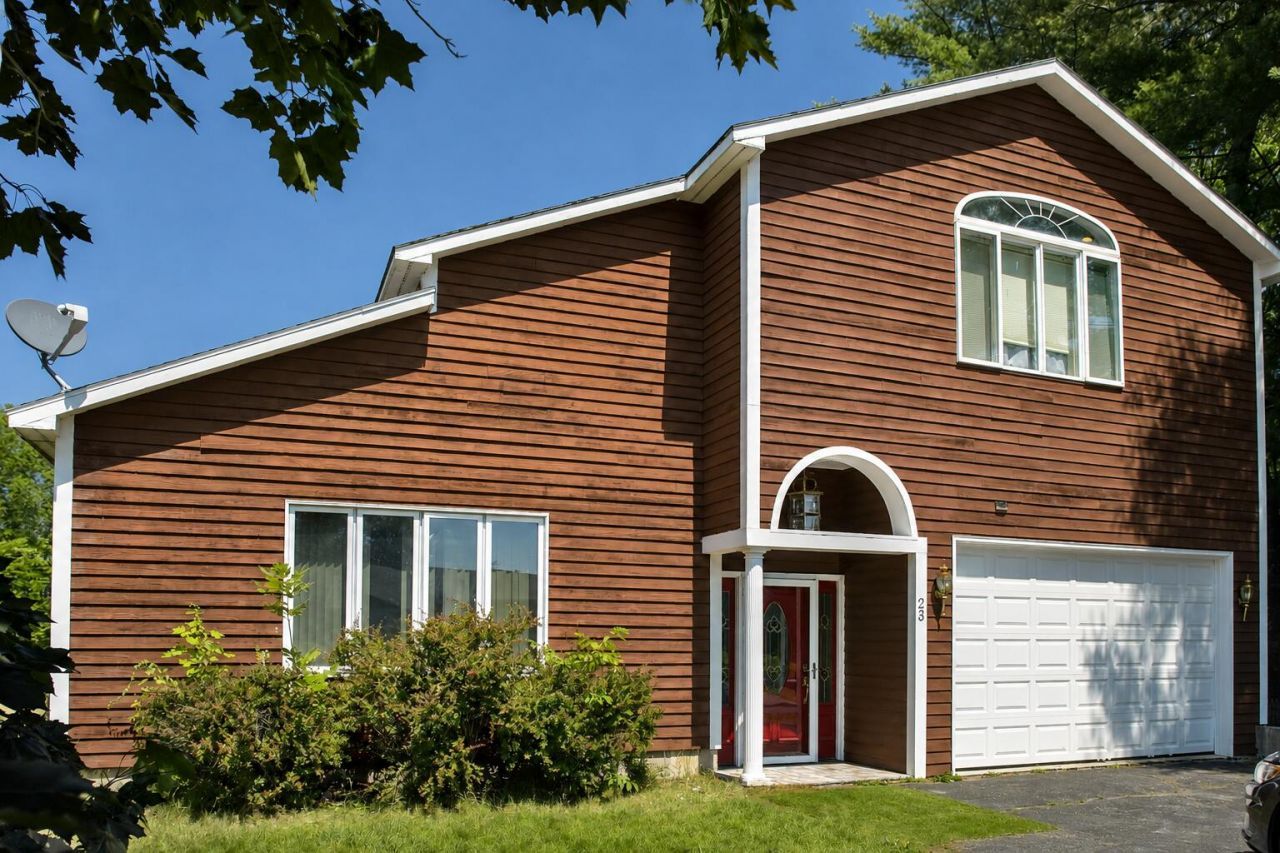
Discover the exceptional appeal of this beautifully appointed 5-bedroom contemporary home, ideally positioned on a quiet cul-de-sac in one of Lewiston's most desirable residential neighborhoods. This property is a standout for growing and multi-generational families alike: with 2,860 square feet of open, flexible living space and a luxurious master suite retreat, it offers the rare combination of privacy, comfort, and room to grow. Or take the entertainer's angle and make the most of the above-ground pool and expansive deck for summer gatherings, all just moments from town conveniences and major roads. Whether you're searching for a forever home with space for everyone or a property that makes entertaining effortless, this home checks the boxes.
Property Features
Property Type: Residential - Single Family
Basement: Yes
Basement: Interior Entry, Walk-Out Access, Finished, Full
Garage: 2
Heating: Oil, Baseboard, Hot Water
Home Style: Contemporary, Other
Lot Size: 0.34 Acres
Roof Type: Shingle
Taxes: $5,973
Year Built: 1988
Feature Descriptions
Amenities: 1st Floor Bedroom,1st Floor Primary Bedroom w/Bath, In-Law Apartment, Main Level, Above Ground
Appliances: Cooktop, Dishwasher, Dryer, Electric Range, Refrigerator, Washer
Electric: Circuit Breakers
Exterior: Wood Frame, Wood Siding
Flooring: Carpet, Tile, Wood
Foundation: Poured Concrete
Lot: Neighborhood, Subdivided, Cul-De-Sac
Parking: Paved, On Site
Road Surface: Paved
Sewer: Public Sewer
SQ FT Above Grade: 2160
SQ FT Below Grade: 700
Swimming Pool: Yes
Total Rooms: 9
Water: Public
Listed By / Shown By
Listed By
Agency Name: Realty ONE Group Next Level
Agency Phone: 603-262-3500
Shown By
Agent Name: Tyler Gaudet
Agent Phone: (207) 215-5170
Agency Title: Sprague and Curtis Real Estate

Estimate Your Payment
Estimated Payment
$ 1,630.50 per month $1,001.50 Principal & Interest $497.75 Property Tax $131.25 Homeowner's InsuranceChange Payment Information

Listing data is derived in whole or in part from the Maine IDX & is for consumers' personal, noncommercial use only. Dimensions are approximate and not guaranteed. All data should be independently verified.© 2026 Maine Real Estate Information System, Inc. All Rights Reserved.
Privacy Policy / DMCA Notice / ADA Accessibility


This site is hosted, designed and copyright
© 1994 - 2026 by
Delta Media Group, Inc. -- Patent Pending --
23 Orchard Circle | MLS# 1687003
This single family home located at 23 Orchard Circle, Lewiston, ME 04240 is currently listed for sale with an asking price of $449,999. This property was built in 1988 and has 3 bedrooms and 3 full baths with 2860 sq. ft. Search Lewiston real estate on tgaudet.spragueandcurtis.com today.