TylerGaudet

BEDS3
BATHS2 full
SQUARE FEET1,568
MLS#1686900
STATUSActive
PROPERTY TYPEResidential -
Property Description
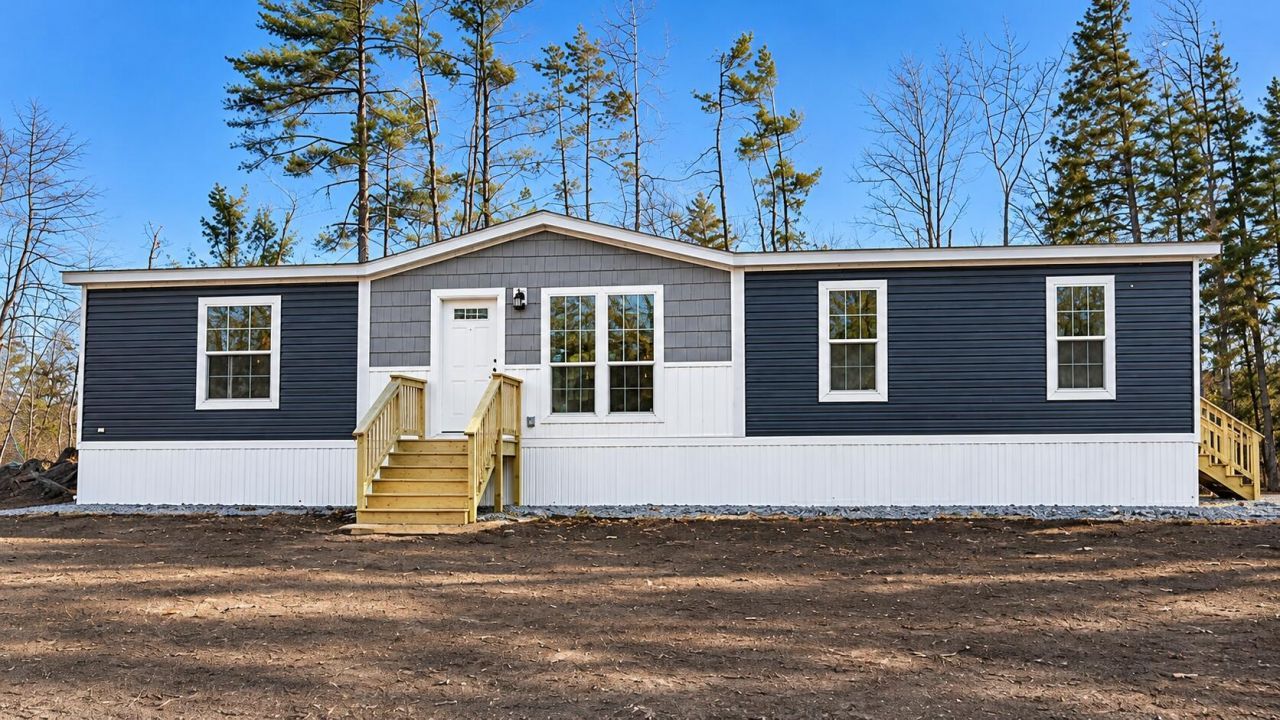
Discover the perfect blend of modern comfort and peaceful country living with this brand-new 28' x 56' double-wide home, nearing completion in the quiet rural setting of Parsonsfield, Maine. Far from your typical manufactured home, this thoughtfully designed property features upgraded finishes throughout, including attractive flooring, crown molding, stylish fixtures, and a spacious open-concept layout. The kitchen offers stainless steel appliances, ample cabinetry, and a large center island, making it ideal for everyday living and entertaining.Featuring three bedrooms and two full bathrooms, the home includes a spacious primary suite with a double vanity, freestanding soaking tub, and separate shower. Step outside onto the newly constructed deck overlooking the surrounding wooded landscape.Situated on a generously cleared, open lot, the property offers plenty of room for outdoor activities, a future garage, workshop, or additional outbuildings, subject to applicable approvals. Enjoy the privacy and tranquility of rural Maine without sacrificing the comforts and finishes of a modern home. A fantastic opportunity to own a brand-new home with room to make it your own!Additional Information: Property taxes are based on land only.Some photographs have been digitally enhanced or virtually staged using computer software. Certain visual details may differ from actual conditions. Buyers are encouraged to verify property features and conditions during their showing.
Property Features
Property Type: Residential -
Basement: Not Applicable, Slab
Heating: Gas Bottled, Propane, Forced Air
Home Style: Ranch
Lot Size: 2.00 Acres
Roof Type: Shingle
Taxes: $502
Year Built: 2026
Feature Descriptions
Amenities: 1st Floor Bedroom,1st Floor Primary Bedroom w/Bath, Bathtub, Main Level, Washer Hookup, Shower
Appliances: Dishwasher, Gas Range, Refrigerator
Electric: Circuit Breakers
Exterior: Mobile, Vinyl Siding
Flooring: Vinyl
Foundation: Slab, Poured Concrete
Lot: Rural, Level, Open Lot, Wooded
Parking: Gravel,5 - 10 Spaces, On Site, Off Street
Road Surface: Paved
Sewer: Private Sewer, Septic Tank
Special View Info: Fields, Trees/Woods
SQ FT Above Grade: 1568
SQ FT Below Grade: 0
Total Rooms: 7
Water: Private, Well
Wooded: Yes
Room Sizes
Bedroom 3: 98 X 105 Level - First
Living Room: 170 X 129 Level - First
Primary Bedroom: 142 X 129 Level - First
Bedroom 2: 96 X 105 Level - First
Listed By / Shown By
Listed By
Agency Name: Verrill Real Estate, Inc
Agency Phone: 207-756-0649
Shown By
Agent Name: Tyler Gaudet
Agent Phone: (207) 215-5170
Agency Title: Sprague and Curtis Real Estate

Estimate Your Payment
Estimated Payment
$ 985.80 per month $834.59 Principal & Interest $41.83 Property Tax $109.38 Homeowner's InsuranceChange Payment Information

Listing data is derived in whole or in part from the Maine IDX & is for consumers' personal, noncommercial use only. Dimensions are approximate and not guaranteed. All data should be independently verified.© 2026 Maine Real Estate Information System, Inc. All Rights Reserved.
Privacy Policy / DMCA Notice / ADA Accessibility


This site is hosted, designed and copyright
© 1994 - 2026 by
Delta Media Group, Inc. -- Patent Pending --
216 Maplewood Road | MLS# 1686900
This home located at 216 Maplewood Road, Parsonsfield, ME 04047 is currently listed for sale with an asking price of $375,000. This property was built in 2026 and has 3 bedrooms and 2 full baths with 1568 sq. ft. Search Parsonsfield real estate on tgaudet.spragueandcurtis.com today.