TylerGaudet

BEDS3
BATHS1 full
SQUARE FEET1,020
MLS#1681276
STATUSActive
PROPERTY TYPEResidential - Single Family
Property Description
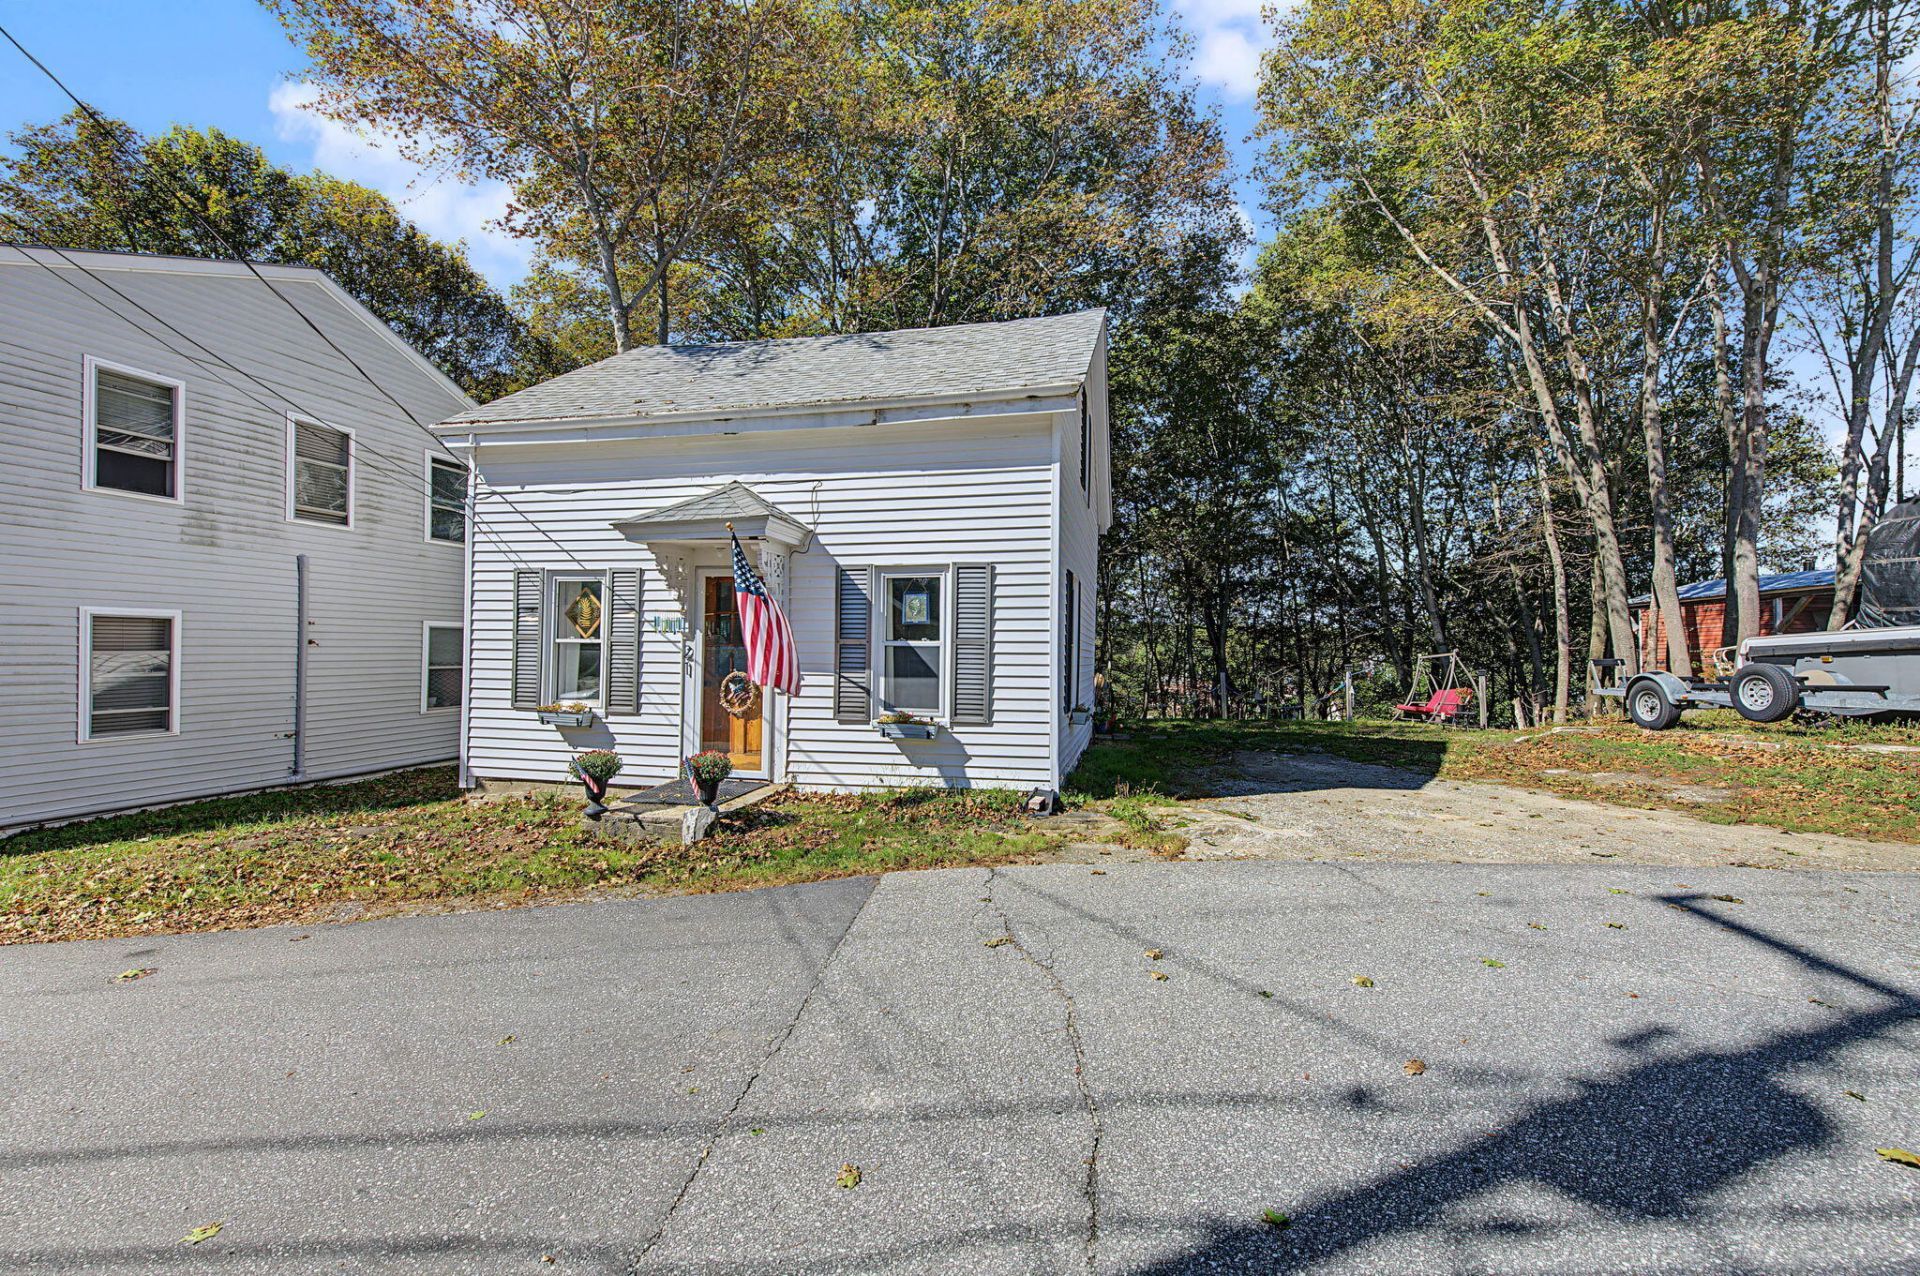
Located in the heart of Bath on a quiet dead end street. Fall in love with this classic post & Beam cape Cod, where historic character meets every day comfort. Exposed craftsmanship tells a story in every room, from the cozy kitchen - perfect for morning coffee - to the light and bright living room that welcomes you home. Enjoy flexible dining space ideal for gatherings, a convenient first floor bath and laundry room, and three comfortable bedrooms upstairs offering peaceful retreats at days end. Outside you will enjoy the large backyard. You are a short distance from the YMCA, shopping, Bath Iron Works, and the waterfront. This home comes with a newer roof that was installed in 2022 (lifetime warranty), new flooring, and the security of a smart jack system which was installed by TC Hafford Basements. You will find this home has been well maintained. A rare opportunity to own a piece of history - schedule your showing today!
Property Features
Property Type: Residential - Single Family
Basement: Exterior Entry, Dirt Floor, Crawl Space
Heating: Oil, Hot Water
Home Style: Cape Cod
Lot Size: 0.15 Acres
Roof Type: Shingle
Taxes: $2,698
Year Built: 1900
Feature Descriptions
Amenities: 1st Floor Bedroom, Main Level
Appliances: Dishwasher, Dryer, Electric Range, Refrigerator, Washer
Electric: Circuit Breakers
Exterior: Other, Vinyl Siding
Flooring: Carpet, Vinyl, Wood
Foundation: Brick/Mortar
Lot: Intown, Near Shopping, Level, Rolling Slope, Wooded
Parking: Gravel,1 - 4 Spaces, On Street
Road Surface: Paved
Sewer: Public Sewer
SQ FT Above Grade: 1020
SQ FT Below Grade: 0
Total Rooms: 7
Water: Public
Wooded: Yes
Listed By / Shown By
Listed By
Agency Name: Bearfoot Realty
Agency Phone: 207-539-6060
Shown By
Agent Name: Tyler Gaudet
Agent Phone: (207) 215-5170
Agency Title: Sprague and Curtis Real Estate

Estimate Your Payment
Estimated Payment
$ 1,037.90 per month $718.86 Principal & Interest $224.83 Property Tax $94.21 Homeowner's InsuranceChange Payment Information

Listing data is derived in whole or in part from the Maine IDX & is for consumers' personal, noncommercial use only. Dimensions are approximate and not guaranteed. All data should be independently verified.© 2026 Maine Real Estate Information System, Inc. All Rights Reserved.
Privacy Policy / DMCA Notice / ADA Accessibility


This site is hosted, designed and copyright
© 1994 - 2026 by
Delta Media Group, Inc. -- Patent Pending --
21 Huse Street | MLS# 1681276
This single family home located at 21 Huse Street , Bath, ME 04530 is currently listed for sale with an asking price of $323,000. This property was built in 1900 and has 3 bedrooms and 1 full baths with 1020 sq. ft. Search Bath real estate on tgaudet.spragueandcurtis.com today.