TylerGaudet

BEDS3
BATHS2 full
SQUARE FEET1,840
MLS#1670564
STATUSActive
PROPERTY TYPEResidential - Single Family
SCHOOLRSU 22
Property Description
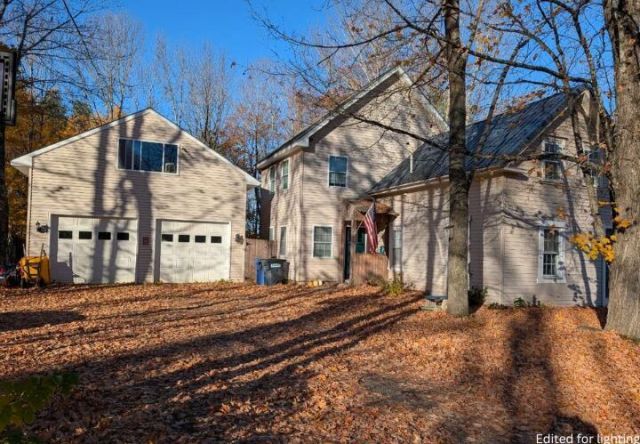
MOTIVATED SELLERS,This 3-bedroom, 2-bath ranch in Newburgh puts everything on one floor, with no stairs and no wasted space. The attached 2-car garage fits your vehicles, plus a workbench or a winter's worth of gear. Outside, the yard has room for a vegetable garden, a fire pit, or just a chair and a quiet morning. You get country-road privacy and still reach the interstate in about 5 minutes, so Bangor is an easy daily drive. It works as a first home you can grow into or a smaller place that's easier to keep up. The sellers are ready to move, so book your showing now.
Property Features
Property Type: Residential - Single Family
Basement: Yes
Basement: Interior Entry, Partial, Unfinished
Garage: 2
Heating: Gas Bottled, Propane, Baseboard, Hot Water
Home Style: Farmhouse, New Englander
Lot Size: 1.10 Acres
Roof Type: Metal, Shingle
Taxes: $3,595
Year Built: 1900
Feature Descriptions
Electric: Circuit Breakers, Generator Hookup
Exterior: Wood Frame, Vinyl Siding
Flooring: Carpet, Laminate, Tile
Foundation: Slab, Stone, Poured Concrete
Lot: Near Turnpike/Interstate, Rural, Level, Rolling Slope, Landscaped, Wooded
Parking: Gravel,1 - 4 Spaces, Garage Door Opener, Detached, Heated Garage, Storage
Road Surface: Paved
Sewer: Private Sewer, Septic Design Available
SQ FT Above Grade: 1840
SQ FT Below Grade: 0
Total Rooms: 6
Water: Private, Well
Wooded: Yes
Room Sizes
Bedroom 1: 11.9 X 16.5 Level - Second
Living Room: 20.3 X 16 Level - First
Bedroom 2: 9.11 X 12 Level - Second
Kitchen: 23 X 16.5 Level - First
Primary Bedroom: 9.5 X 12.6 Level - Second
Local Schools
School District: RSU 22
Listed By / Shown By
Listed By
Agency Name: Portside Real Estate Group
Agency Phone: 207-607-5965
Shown By
Agent Name: Tyler Gaudet
Agent Phone: (207) 215-5170
Agency Title: Sprague and Curtis Real Estate

Estimate Your Payment
Estimated Payment
$ 1,039.65 per month $654.32 Principal & Interest $299.58 Property Tax $85.75 Homeowner's InsuranceChange Payment Information

Listing data is derived in whole or in part from the Maine IDX & is for consumers' personal, noncommercial use only. Dimensions are approximate and not guaranteed. All data should be independently verified.© 2026 Maine Real Estate Information System, Inc. All Rights Reserved.
Privacy Policy / DMCA Notice / ADA Accessibility


This site is hosted, designed and copyright
© 1994 - 2026 by
Delta Media Group, Inc. -- Patent Pending --
2031 Carmel Road N | MLS# 1670564
This single family home located at 2031 Carmel Road N, Newburgh, ME 04444 is currently listed for sale with an asking price of $294,000. This property was built in 1900 and has 3 bedrooms and 2 full baths with 1840 sq. ft. Carmel Road N is located within the RSU 22 school district. Search Newburgh real estate on tgaudet.spragueandcurtis.com today.