TylerGaudet

BEDS4
BATHS2 full
SQUARE FEET1,440
MLS#1686341
STATUSActive
PROPERTY TYPEResidential - Single Family
Property Description
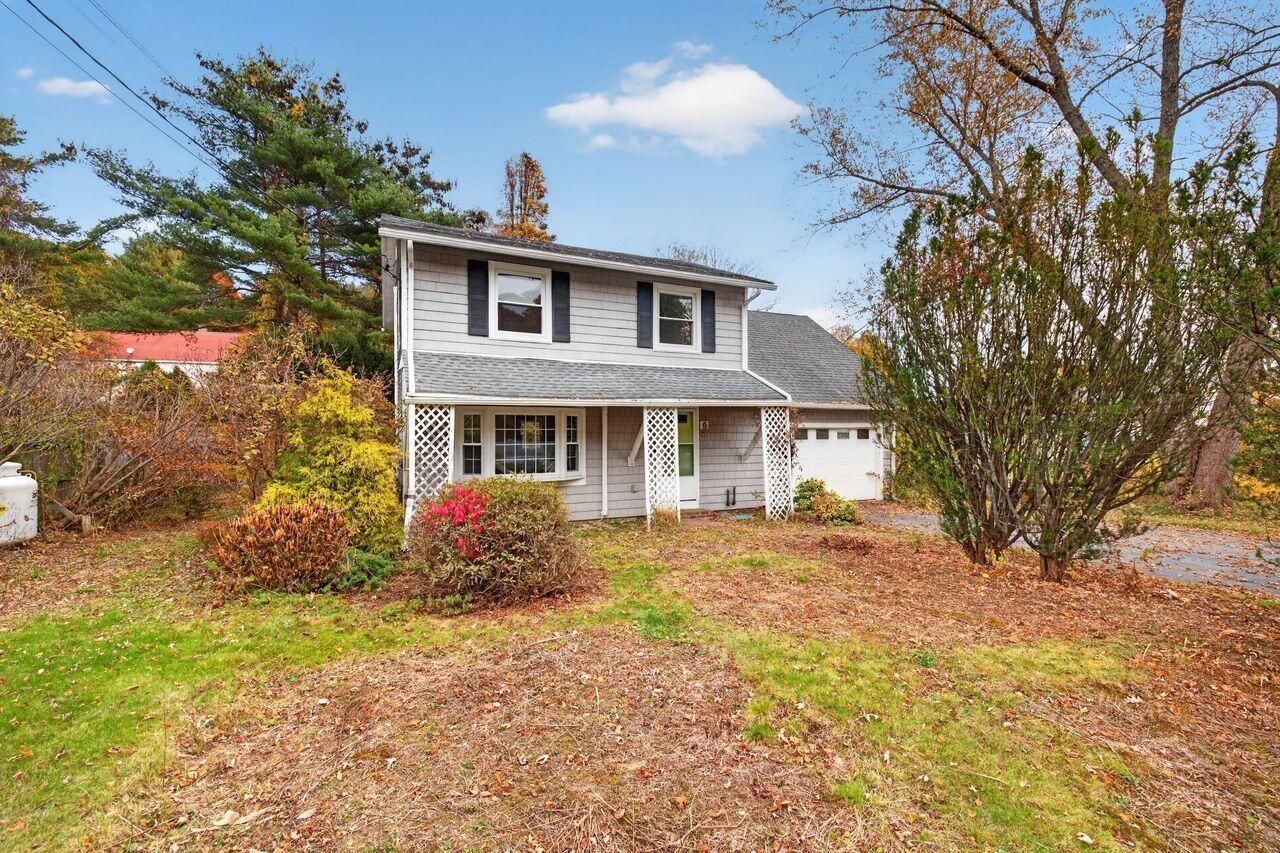
Join us for a Public Open House Saturday 11/7 from 12:30-2PM! Great price and even better potential! This 3-bedroom (or maybe even 4), 2-bathroom, with an attached 1-car garage, and a brand new boiler! From your covered porch enter the living room that features wood flooring and a heat pump. Living room flows into the eat-in kitchen with plenty of cabinet space. Door off the kitchen leads to the back deck and yard. Down the hall from the kitchen is a 3/4 bathroom, with tiled shower, stackable laundry, and door to the attached garage. Upstairs find 4-rooms with closets (town has property labeled as a 3-bedroom) and another full bathroom. Primary bedroom has a heat pump too! Don't worry about being cold this winter, as the seller is having a new boiler installed at the beginning of November! Only a short drive to sandy beaches and 10-minutes to Portland. Call today for more information!
Property Features
Property Type: Residential - Single Family
Basement: Yes
Basement: Interior Entry, Full, Sump Pump, Unfinished
Cooling: Heat Pump
Garage: 1 car attached
Heating: Electric, Oil, Baseboard, Heat Pump, Hot Water
Home Style: Colonial
Lot Size: 0.18 Acres
Roof Type: Shingle
Taxes: $6,158
Year Built: 1960
Feature Descriptions
Amenities: Bathtub, Shower, Storage
Appliances: Dishwasher, Dryer, Microwave, Electric Range, Refrigerator, Washer
Electric: Circuit Breakers
Exterior: Wood Frame, Vinyl Siding
Flooring: Laminate, Wood
Foundation: Poured Concrete
Lot: Near Golf Course, Near Public Beach, Near Turnpike/Interstate, Near Town, Level, Open Lot
Parking: Paved, On Site, Off Street, Garage Door Opener, Inside Entrance
Road Surface: Paved
Sewer: Public Sewer
SQ FT Above Grade: 1440
SQ FT Below Grade: 0
Total Rooms: 7
Water: Public
Listed By / Shown By
Listed By
Agency Name: Coldwell Banker Realty
Agency Contact: 207-282-5988
Shown By
Agent Name: Tyler Gaudet
Agent Phone: (207) 215-5170
Agency Title: Sprague and Curtis Real Estate

Estimate Your Payment
Estimated Payment
$ 1,734.02 per month $1,079.40 Principal & Interest $513.17 Property Tax $141.46 Homeowner's InsuranceChange Payment Information

Listing data is derived in whole or in part from the Maine IDX & is for consumers' personal, noncommercial use only. Dimensions are approximate and not guaranteed. All data should be independently verified.© 2026 Maine Real Estate Information System, Inc. All Rights Reserved.
Privacy Policy / DMCA Notice / ADA Accessibility


This site is hosted, designed and copyright
© 1994 - 2026 by
Delta Media Group, Inc. -- Patent Pending --
200 Ocean House Road | MLS# 1686341
This single family home located at 200 Ocean House Road, Cape Elizabeth, ME 04107 is currently listed for sale with an asking price of $485,000. This property was built in 1960 and has 4 bedrooms and 2 full baths with 1440 sq. ft. Search Cape Elizabeth real estate on tgaudet.spragueandcurtis.com today.