TylerGaudet

BEDS4
BATHS2 full
SQUARE FEET1,560
MLS#1664712
STATUSActive
PROPERTY TYPEResidential -
SCHOOLRSU 16
Property Description
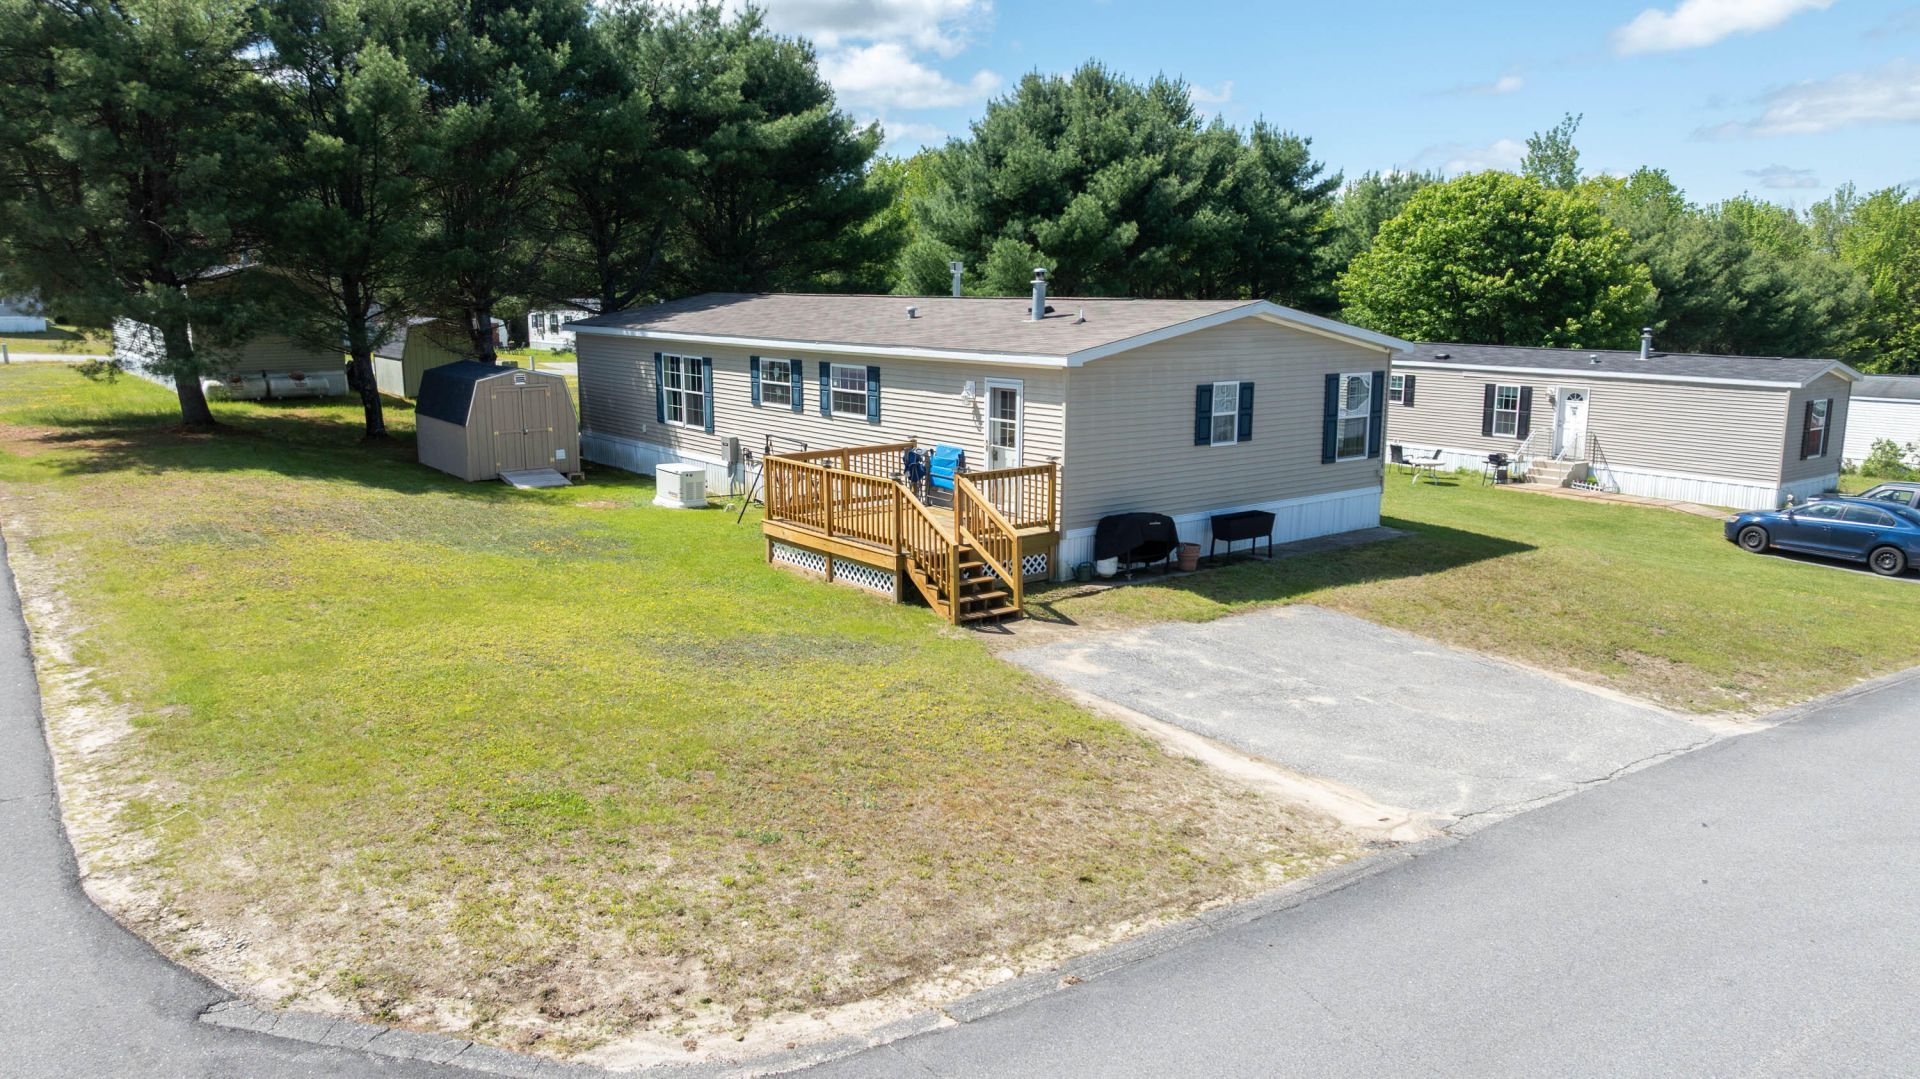
OPEN HOUSE 12-2pm SAT Sept 26th FALL IN LOVE Move-in ready and easy on the budget, this beautiful home is designed with comfort and style. Built in 2022, it offers 1,560 square feet of open-concept living with 4 roomy bedrooms and 2 full baths. The kitchen is a dream, featuring a center island, plenty of storage, prep space and high-end appliances. Open concept dining room has quality-built ins and flows nicely into the living room with a fireplace that adds warmth & ambiance. The laundry/mudroom entry area keeps things practical. Extras like a Generac generator and gambrel storage shed boost value and peace of mind. Value Priced to sell capture this great opportunity close to schools, restaurants, Goss Berry Farm, shopping, and more, with great financing options, including MSHA first-time homebuyer programs.
Property Features
Property Type: Residential -
Basement: Not Applicable, Slab
Heating: Propane, Direct Vent Furnace, Forced Air
Home Style: Ranch
Roof Type: Pitched, Shingle
Taxes: $2,237
Year Built: 2022
Feature Descriptions
Amenities: 1st Floor Primary Bedroom w/Bath, Main Level, Storage, Primary Bedroom w/Bath
Appliances: Dishwasher, Dryer, Microwave, Gas Range, Refrigerator, Washer
Association Fee: $565/Monthly
Electric: Circuit Breakers, Generator Hookup
Equipment: Generator, Internet Access Available
Exterior: Mobile, Vinyl Siding
Flooring: Laminate
Foundation: Slab, Poured Concrete
Lot: Mobile Home Park, Near Shopping, Rural, Level, Landscaped
Parking: Paved,1 - 4 Spaces, On Site
Road frontage: Private Road
Road Surface: Paved
Sewer: Public Sewer
SQ FT Above Grade: 1560
SQ FT Below Grade: 0
Total Rooms: 7
Water: Public
Local Schools
School District: RSU 16
Listed By / Shown By
Listed By
Agency Name: Pine Tree Realty of Maine
Agency Phone: 207-893-8006
Shown By
Agent Name: Tyler Gaudet
Agent Phone: (207) 215-5170
Agency Title: Sprague and Curtis Real Estate

Estimate Your Payment
Estimated Payment
$ 614.09 per month $378.12 Principal & Interest $186.42 Property Tax $49.55 Homeowner's InsuranceChange Payment Information

Listing data is derived in whole or in part from the Maine IDX & is for consumers' personal, noncommercial use only. Dimensions are approximate and not guaranteed. All data should be independently verified.© 2026 Maine Real Estate Information System, Inc. All Rights Reserved.
Privacy Policy / DMCA Notice / ADA Accessibility


This site is hosted, designed and copyright
© 1994 - 2026 by
Delta Media Group, Inc. -- Patent Pending --
20 Purington Avenue | MLS# 1664712
This home located at 20 Purington Avenue, Mechanic Falls, ME 04256 is currently listed for sale with an asking price of $169,900. This property was built in 2022 and has 4 bedrooms and 2 full baths with 1560 sq. ft. Purington Avenue is located within the RSU 16 school district. Search Mechanic Falls real estate on tgaudet.spragueandcurtis.com today.