TylerGaudet

BEDS3
BATHS2 full 1 partial
SQUARE FEET3,024
MLS#1686771
STATUSActive
PROPERTY TYPEResidential - Single Family
SCHOOLRSU 21
Property Description
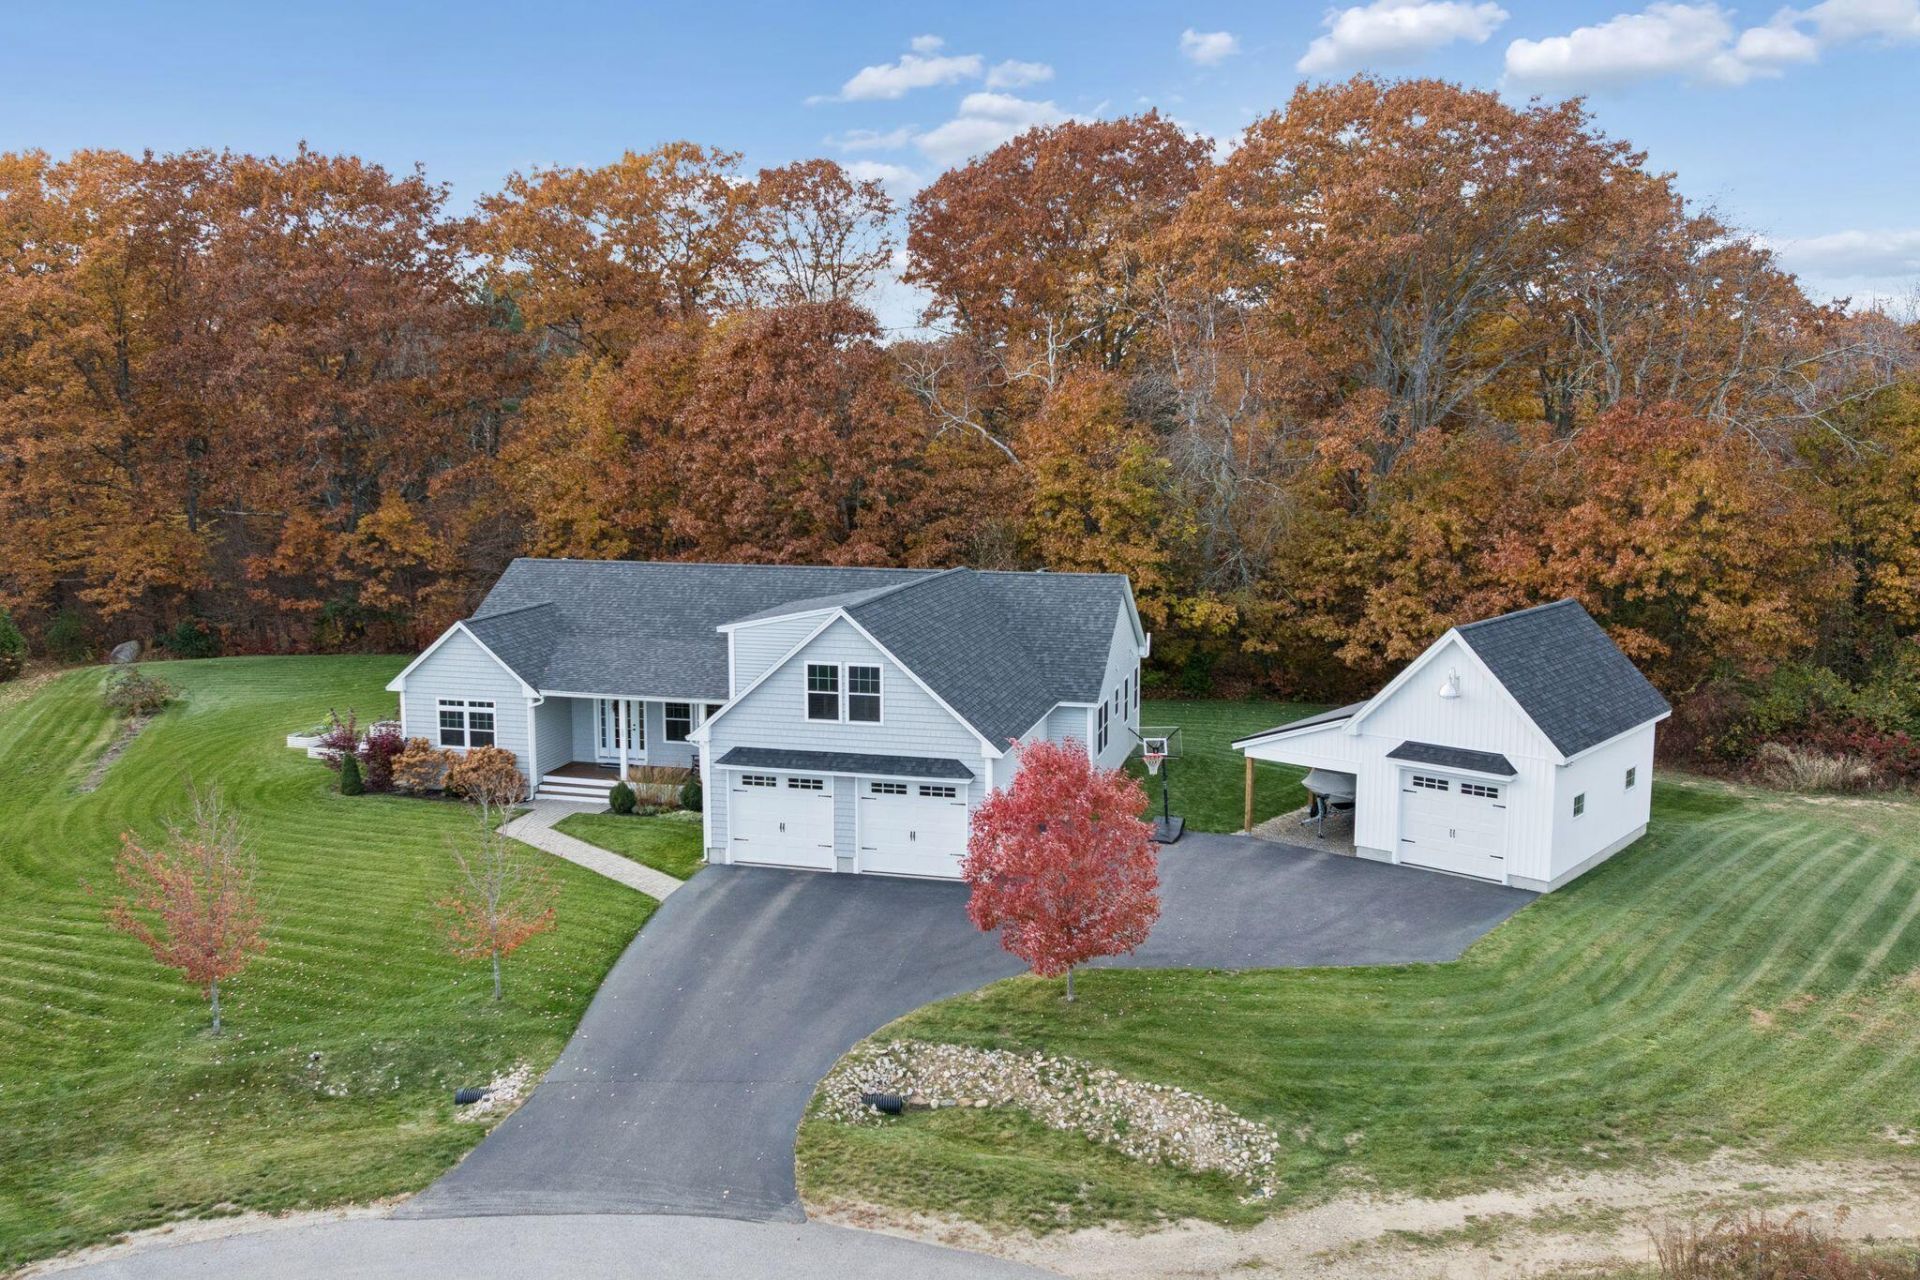
Potential for homeowners low-rate mortgage to be assumed. Discover refined design, modern comfort and effortless single-level living in this beautifully appointed contemporary ranch in Kennebunk's desirable Howard Farm subdivision. Offering 3 beds, 2.5 baths and 3,024 sqft, this exceptional home combines sophisticated finishes, thoughtful design and beautifully landscaped grounds. A welcoming covered farmer's porch leads into a light-filled interior featuring vaulted ceilings and hardwood floors. The open-concept living, dining and kitchen areas are ideal for entertaining, highlighted by a floor-to-ceiling stone gas fireplace with custom built-ins and direct access to the rear deck. The beautifully appointed kitchen features granite countertops, stainless steel appliances, abundant cabinetry, a pantry and oversized center island. Privately situated in its own wing, the expansive primary suite offers a dedicated office, generous walk-in closet and luxurious bath with glass-enclosed shower and double vanity. Two additional bedrooms occupy the opposite wing, while a first-floor laundry room and mudroom off the attached two-car garage add convenience. Above the garage, a finished bonus room provides flexible space for a family room, guest retreat or recreation. Five heat pumps offer efficient heating and cooling, complemented by a radon air mitigation system. Outdoors, enjoy manicured lawns, established landscaping, irrigation, raised garden beds and a generous rear deck overlooking wooded surroundings. An oversized detached one-bay garage with carport provides exceptional storage and versatility. An outstanding blend of quality, comfort and understated luxury in one of Kennebunk's desirable neighborhoods.
Property Features
Property Type: Residential - Single Family
Basement: Yes
Basement: Bulkhead, Interior Entry, Full, Unfinished
Cooling: Heat Pump
Garage: 3 car attached
Heating: Electric, Gas Bottled, Baseboard, Heat Pump
Home Style: Ranch
Lot Size: 0.65 Acres
Roof Type: Shingle
Taxes: $9,251
Year Built: 2020
Feature Descriptions
Amenities: 1st Floor Bedroom,1st Floor Primary Bedroom w/Bath, Bathtub, Irrigation System, Main Level, Pantry, Shower, Storage, Walk-in Closets, Primary Bedroom w/Bath
Appliances: Dishwasher, Microwave, Gas Range, Refrigerator
Association Fee: $0/Annually
Electric: Circuit Breakers, Underground
Equipment: Air Radon Mitigation System, Internet Access Available
Exterior: Wood Frame, Vinyl Siding
Flooring: Carpet, Tile, Wood
Foundation: Poured Concrete
Lot: Irrigation System, Near Turnpike/Interstate, Near Town, Neighborhood, Rural, Subdivided, Cul-De-Sac, Level, Open Lot, Landscaped, Wooded
Parking: Paved,1 - 4 Spaces, Garage Door Opener, Carport, Detached, Inside Entrance
Road Surface: Paved
Sewer: Private Sewer, Septic Tank
Special View Info: Fields, Trees/Woods
SQ FT Above Grade: 3024
SQ FT Below Grade: 0
Total Rooms: 9
Water: Public
Wooded: Yes
Local Schools
School District: RSU 21
Listed By / Shown By
Listed By
Agency Name: Keller Williams Realty
Agency Contact: 207-553-2400
Shown By
Agent Name: Tyler Gaudet
Agent Phone: (207) 215-5170
Agency Title: Sprague and Curtis Real Estate

Estimate Your Payment
Estimated Payment
$ 3,476.94 per month $2,392.48 Principal & Interest $770.92 Property Tax $313.54 Homeowner's InsuranceChange Payment Information

Listing data is derived in whole or in part from the Maine IDX & is for consumers' personal, noncommercial use only. Dimensions are approximate and not guaranteed. All data should be independently verified.© 2026 Maine Real Estate Information System, Inc. All Rights Reserved.
Privacy Policy / DMCA Notice / ADA Accessibility


This site is hosted, designed and copyright
© 1994 - 2026 by
Delta Media Group, Inc. -- Patent Pending --
20 Higgins Drive | MLS# 1686771
This single family home located at 20 Higgins Drive, Kennebunk, ME 04043 is currently listed for sale with an asking price of $1,075,000. This property was built in 2020 and has 3 bedrooms and 2 full and 1 partial baths with 3024 sq. ft. Higgins Drive is located within the RSU 21 school district. Search Kennebunk real estate on tgaudet.spragueandcurtis.com today.