TylerGaudet

BEDS2
BATHS1
SQUARE FEET1,124
MLS#1687149
STATUSActive
PROPERTY TYPEResidential - Single Family
Property Description
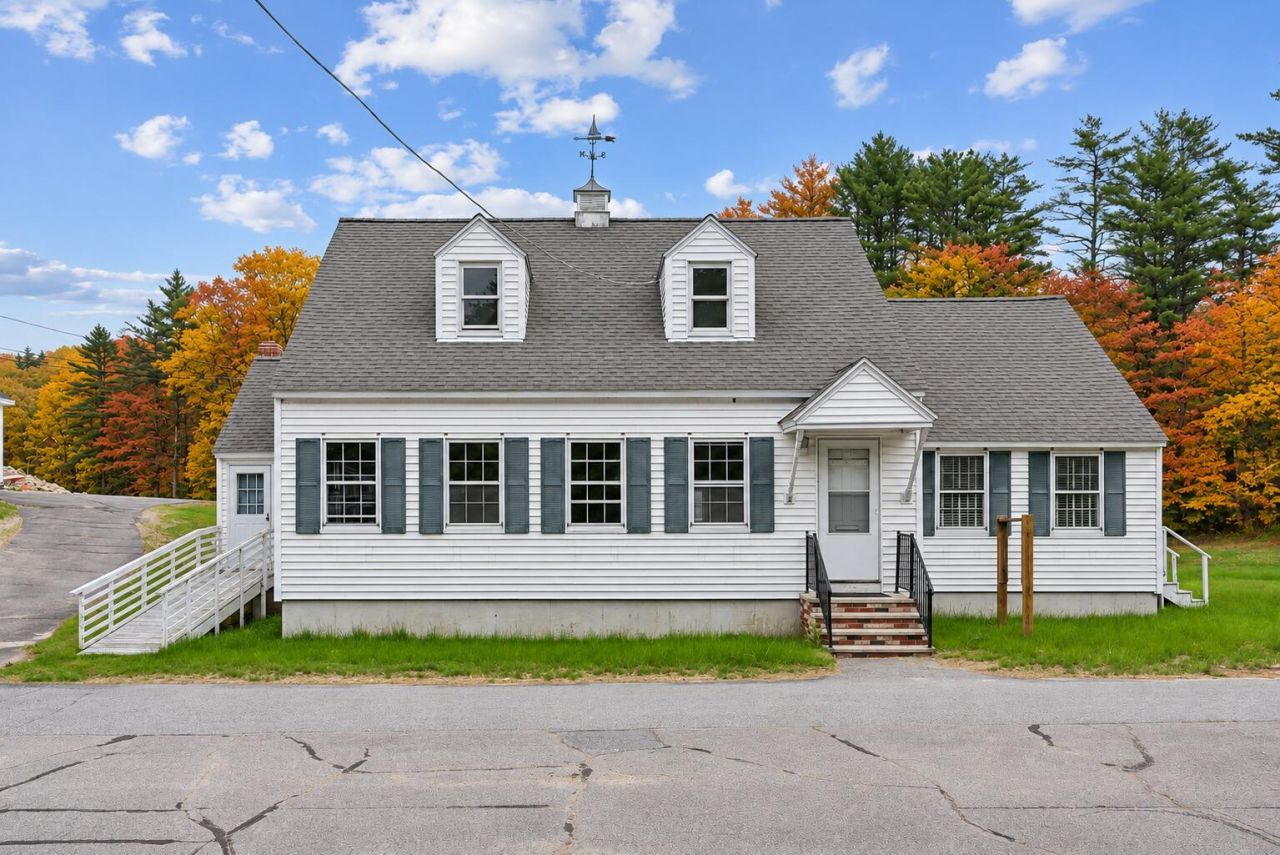
Exceptional visibility, a prime location, and endless potential await at the highly traveled intersection of Route 11 and Route 109. This 1.87-acre property offers outstanding exposure to passing traffic, convenient accessibility, and beautiful views of Mousam Lake?an impressive setting to bring your vision to life. With General Purpose zoning, the property presents a range of possibilities for commercial use or investment, subject to applicable approvals. For entrepreneurs looking to establish a presence or investors exploring their next project, this prominent corner location offers the opportunity to stand out while enjoying the scenic appeal of Maine's lakes region. An additional 7 acres is available for those seeking more space and broader development possibilities. With its combination of visibility, accessibility, and scenic surroundings, this property offers an exciting opportunity to create something special.
Property Features
Property Type: Residential - Single Family
Basement: Yes
Basement: Bulkhead, Full, Unfinished
Heating: Oil, Baseboard, Hot Water
Home Style: Cape Cod
Lot Size: 1.87 Acres
Roof Type: Shingle
Taxes: $2,443
Year Built: 1935
Feature Descriptions
Electric: Circuit Breakers
Exterior: Wood Frame, Clapboard
Flooring: Carpet, Laminate
Foundation: Poured Concrete
Lot: Near Public Beach, Rural, Corner Lot, Level, Open Lot
Parking: Paved,11 - 20 Spaces, On Site
Road Surface: Paved
Sewer: Private Sewer, Septic Tank
Special View Info: Scenic
SQ FT Above Grade: 1124
SQ FT Below Grade: 0
Total Rooms: 5
Water: Private
Water Body Name: Mousam Lake
Listed By / Shown By
Listed By
Agency Name: Right At Home Realty
Agency Phone: 207-625-9057
Shown By
Agent Name: Tyler Gaudet
Agent Phone: (207) 215-5170
Agency Title: Sprague and Curtis Real Estate

Estimate Your Payment
Estimated Payment
$ 1,585.54 per month $1,221.84 Principal & Interest $203.58 Property Tax $160.13 Homeowner's InsuranceChange Payment Information

Listing data is derived in whole or in part from the Maine IDX & is for consumers' personal, noncommercial use only. Dimensions are approximate and not guaranteed. All data should be independently verified.© 2026 Maine Real Estate Information System, Inc. All Rights Reserved.
Privacy Policy / DMCA Notice / ADA Accessibility


This site is hosted, designed and copyright
© 1994 - 2026 by
Delta Media Group, Inc. -- Patent Pending --
20 Emery Mills Road | MLS# 1687149
This single family home located at 20 Emery Mills Road , Shapleigh, ME 04076 is currently listed for sale with an asking price of $549,000. This property was built in 1935 and has 2 bedrooms with 1124 sq. ft. Search Shapleigh real estate on tgaudet.spragueandcurtis.com today.