TylerGaudet

BEDS1
BATHS1 full 1 partial
SQUARE FEET754
MLS#1679570
STATUSActive
PROPERTY TYPEResidential - Condominium
SCHOOLBiddeford Public Schools
Property Description
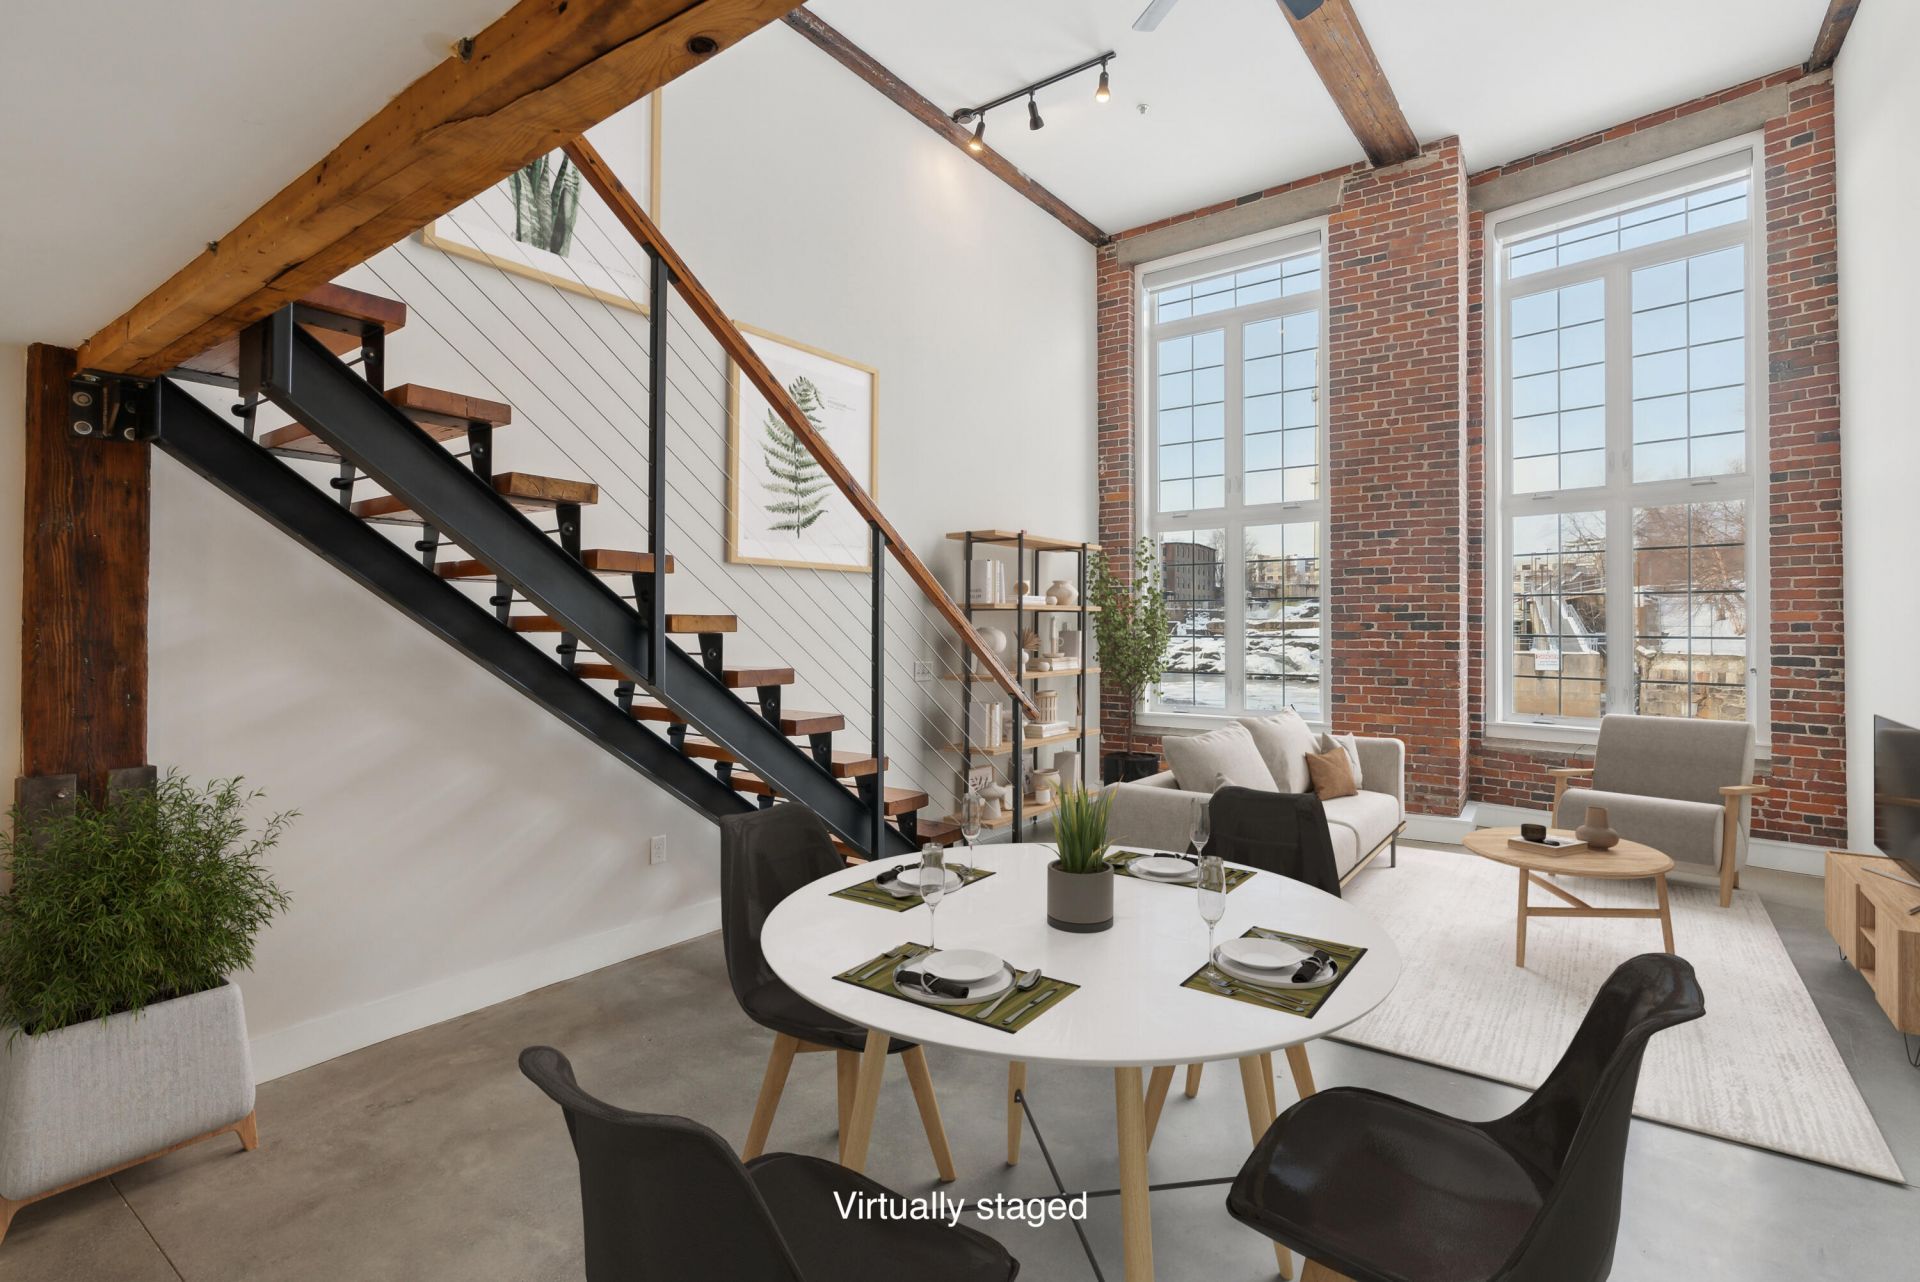
Experience the best of downtown Biddeford living with breathtaking views of the Saco Falls from this distinctive 1 bedroom, 1 1/2 bath condo at the Pepperell Mill. Full of character and charm, this home offers a versatile lofted primary suite that provides the perfect space for viewing the falls all times of day. The main level is open, warm and inviting. The open living space is anchored by dramatic river views, creating a backdrop that is truly hard to replicate. Soaring windows invite in natural light while showcasing the ever changing movement of the falls and river below. The kitchen flows seamlessly into the living area, making the home feel both comfortable and connected. Located in the heart of Biddeford's vibrant downtown, you're just steps from acclaimed restaurants, breweries, coffee shops, boutiques, and everything this revitalized mill town and blooming community has to give. Whether you're looking for a full time residence or a convenient city getaway, this home delivers a rare combination of location, character, and unforgettable views. Come see why the Saco Falls and Pepperell Mill are one of Biddeford's most spectacular properties and experience them from home.
Property Features
Property Type: Residential - Condominium
Basement: Yes
Basement: Not Applicable, Brick/Mortar, Unfinished
Cooling: Heat Pump
Heating: Electric, Gas Natural, Solar, Heat Pump, Radiant
Home Style: Other
Lot Size: 17.00 Acres
Roof Type: Flat, Membrane
Taxes: $1
Year Built: 1859
Feature Descriptions
Amenities: Bathtub, Elevator Freight, Fire System, Main Level, Shower, Sprinkler, Storage, Walk-in Closets, Primary Bedroom w/Bath
Appliances: Dishwasher, Dryer, Gas Range, Refrigerator, Washer
Association Fee: $204/Monthly
Condo Building #: 35
Condo Floor #: 1
Condo Unit type: Condo
Electric: On Site, Underground
Equipment: Internet Access Available
Exterior: Masonry, Brick
Flooring: Carpet, Concrete
Foundation: Granite
Lot: Business District, Historic District, Intown, Near Public Beach, Near Shopping, Near Town, Near Railroad, Level, Sidewalks, Landscaped
Parking: Common,1 - 4 Spaces, On Site
Road Surface: Paved
Sewer: Public Sewer
Special View Info: Scenic
SQ FT Above Grade: 754
SQ FT Below Grade: 0
Total Rooms: 3
Water: Public
Water Body Name: Saco River
Local Schools
School District: Biddeford Public Schools
Listed By / Shown By
Listed By
Agency Name: Portside Real Estate Group
Agency Phone: 207-536-4222
Shown By
Agent Name: Tyler Gaudet
Agent Phone: (207) 215-5170
Agency Title: Sprague and Curtis Real Estate

Estimate Your Payment
Estimated Payment
$ 1,082.49 per month $956.99 Principal & Interest $0.08 Property Tax $125.42 Homeowner's InsuranceChange Payment Information

Listing data is derived in whole or in part from the Maine IDX & is for consumers' personal, noncommercial use only. Dimensions are approximate and not guaranteed. All data should be independently verified.© 2026 Maine Real Estate Information System, Inc. All Rights Reserved.
Privacy Policy / DMCA Notice / ADA Accessibility


This site is hosted, designed and copyright
© 1994 - 2026 by
Delta Media Group, Inc. -- Patent Pending --
2 Main Street, Unit 35-108 | MLS# 1679570
This condo located at 2 Main Street, Unit 35-108, Biddeford, ME 04005 is currently listed for sale with an asking price of $430,000. This property was built in 1859 and has 1 bedrooms and 1 full and 1 partial baths with 754 sq. ft. Main Street, Unit 35-108 is located within the Biddeford Public Schools school district. Search Biddeford real estate on tgaudet.spragueandcurtis.com today.