TylerGaudet

BEDS3
BATHS2 full
SQUARE FEET1,807
MLS#1686847
STATUSActive
PROPERTY TYPEResidential - Single Family
SCHOOLYork Public Schools
Property Description
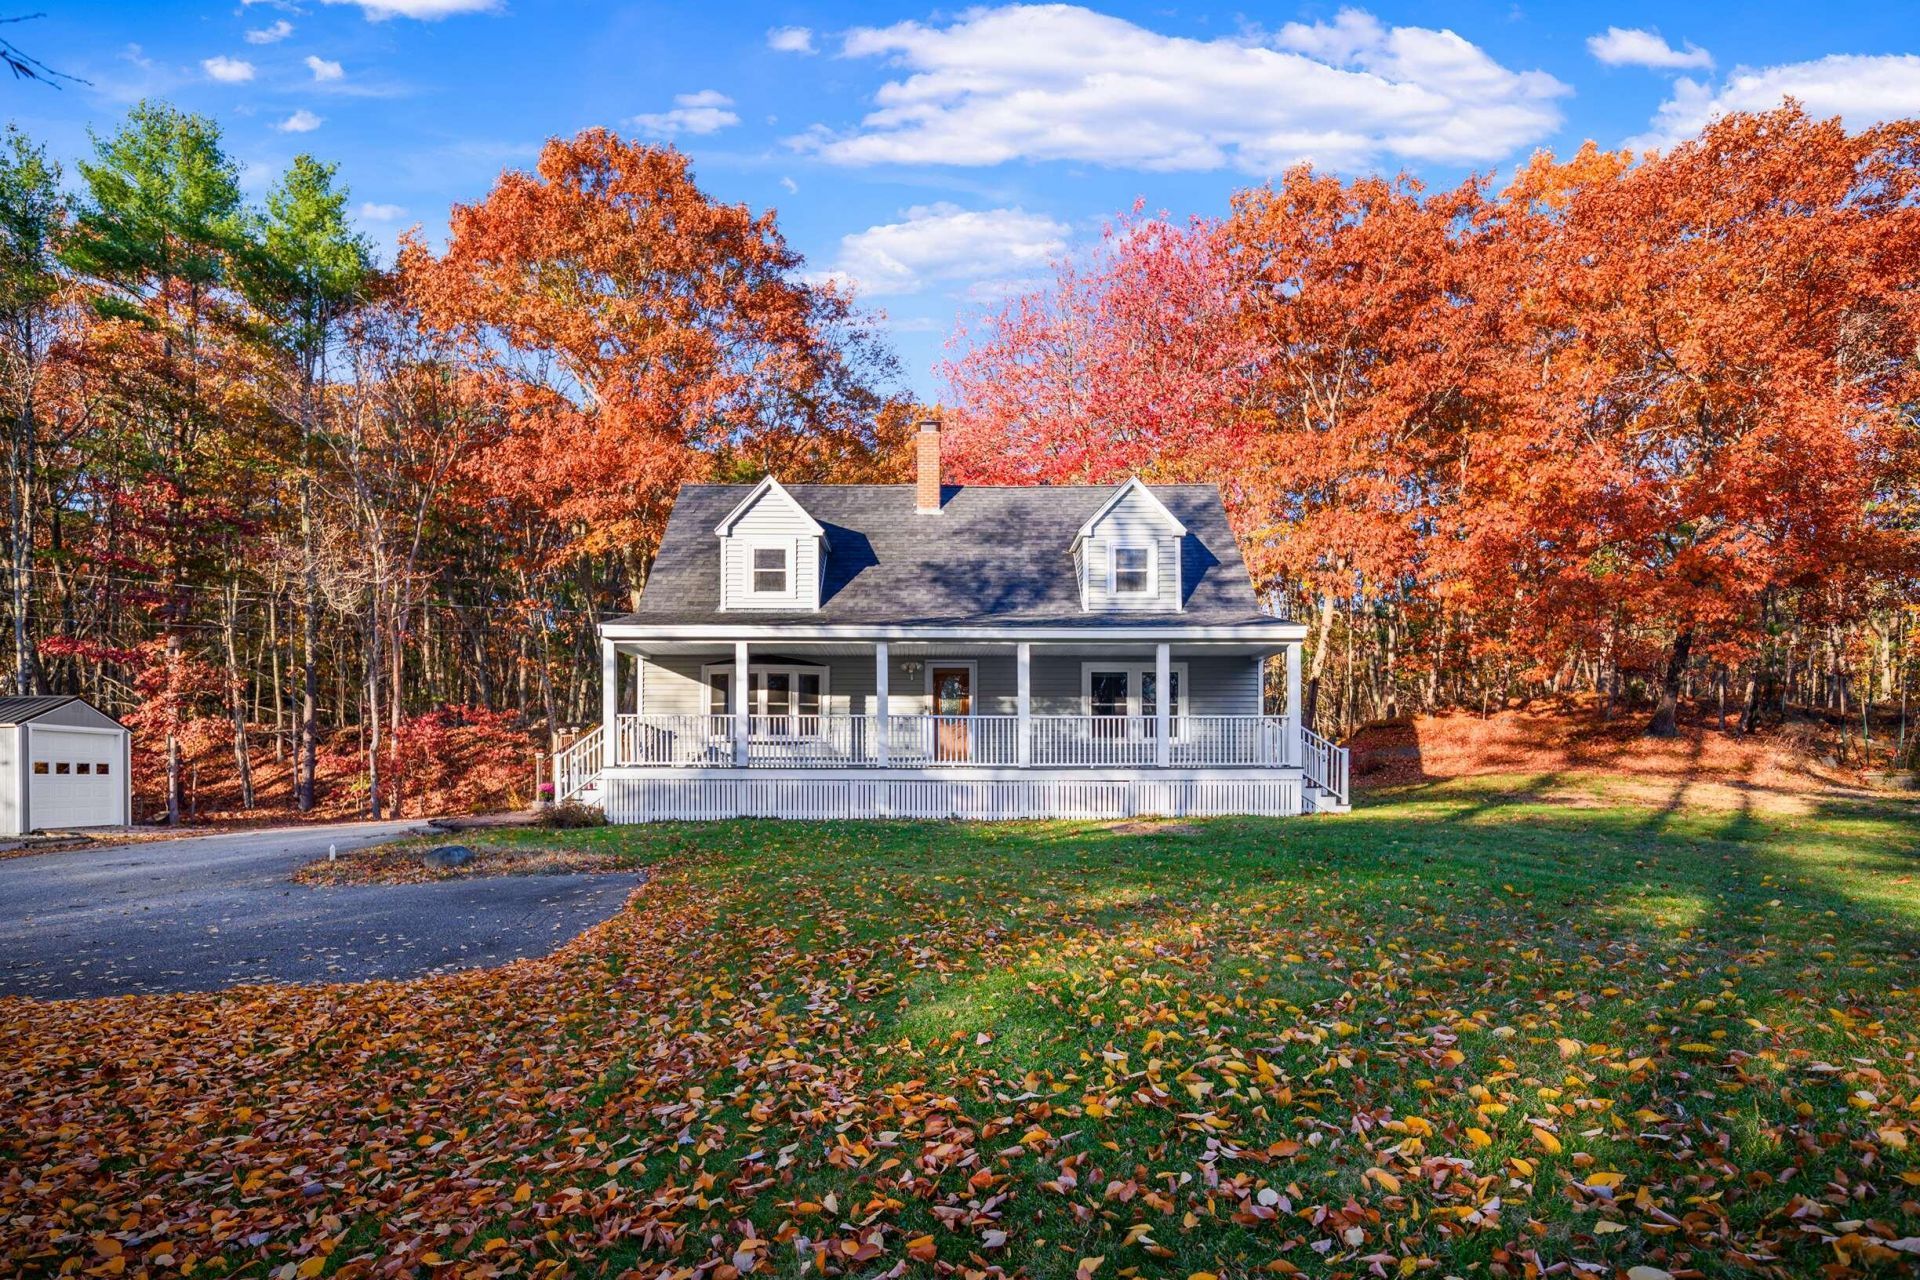
Set on nearly 4 private acres, yet just minutes from York Village, sandy beaches, and downtown Portsmouth, this sparkling, move-in-ready 3-bedroom Farmhouse Cape features a recently updated kitchen with quartz countertops, hardwood floors, renovated bathrooms, updated windows and doors, and freshly painted walls. The first floor offers a flexible layout with a spacious living room, formal dining room, kitchen with seating at the peninsula and plenty of storage, a mudroom and laundry area, plus a desirable first floor bedroom and full bath. Upstairs are two additional bedrooms and a full bath. Enjoy the idyllic setting on your farmer's porch, side deck, back paver patio, or summer evenings around the fire pit. The property also features a detached, extended one-car garage, a storage shed, and an auto-start generator giving you peace of mind all year long. The property features a fenced in grove of fruit trees, with berries and herbs, as well as stunning perennial gardens. This home is located just west of Route 1 and offers quick access to multiple bike trails around nearby Scituate, Middle, and Chases Ponds, as well as Mt. Agamenticus for a more robust trail ride.
Property Features
Property Type: Residential - Single Family
Basement: Yes
Basement: Bulkhead, Interior Entry, Full, Sump Pump, Unfinished
Garage: 1
Heating: Oil, Wood, Baseboard, Hot Water
Home Style: Cape Cod, Farmhouse
Lot Size: 3.78 Acres
Roof Type: Shingle
Taxes: $4,271
Year Built: 1994
Feature Descriptions
Amenities: 1st Floor Bedroom, Bathtub, Main Level, Pantry, Shower, Storage
Appliances: Dishwasher, Microwave, Electric Range, Refrigerator
Electric: Circuit Breakers
Equipment: Generator, Internet Access Available
Exterior: Wood Frame, Vinyl Siding
Flooring: Carpet, Tile, Hardwood
Foundation: Poured Concrete
Lot: Near Country Club, Near Public Beach, Near Shopping, Near Turnpike/Interstate, Near Town, Level, Open Lot, Pasture, Landscaped, Wooded
Parking: Paved,5 - 10 Spaces, Detached
Road frontage: Private Road
Road Surface: Paved
Sewer: Private Sewer, Septic Design Available, Septic Tank
Special View Info: Fields, Scenic, Trees/Woods
SQ FT Above Grade: 1807
SQ FT Below Grade: 0
Total Rooms: 7
Water: Private, Well
Wooded: Yes
Room Sizes
Bedroom 3: 12.3 X 13.4 Level - First
Living Room: 12.9 X 17.2 Level - First
Dining Room: 12.9 X 19.39 Level - First
Mud Room: 9.1 X 9.8 Level - First
Primary Bedroom: 19 X 17.6 Level - Second
Kitchen: 12.3 X 17.6 Level - First
Bedroom 2: 19 X 15.1 Level - Second
Local Schools
School District: York Public Schools
Listed By / Shown By
Listed By
Agency Name: Anne Erwin Sotheby's International Realty
Agency Contact: 207-363-6640
Shown By
Agent Name: Tyler Gaudet
Agent Phone: (207) 215-5170
Agency Title: Sprague and Curtis Real Estate

Estimate Your Payment
Estimated Payment
$ 2,055.05 per month $1,502.26 Principal & Interest $355.92 Property Tax $196.88 Homeowner's InsuranceChange Payment Information

Listing data is derived in whole or in part from the Maine IDX & is for consumers' personal, noncommercial use only. Dimensions are approximate and not guaranteed. All data should be independently verified.© 2026 Maine Real Estate Information System, Inc. All Rights Reserved.
Privacy Policy / DMCA Notice / ADA Accessibility


This site is hosted, designed and copyright
© 1994 - 2026 by
Delta Media Group, Inc. -- Patent Pending --
2 Grover Lane | MLS# 1686847
This single family home located at 2 Grover Lane, York, ME 03909 is currently listed for sale with an asking price of $675,000. This property was built in 1994 and has 3 bedrooms and 2 full baths with 1807 sq. ft. Grover Lane is located within the York Public Schools school district. Search York real estate on tgaudet.spragueandcurtis.com today.