TylerGaudet

BEDS3
BATHS1 full 1 partial
SQUARE FEET1,287
MLS#1685869
STATUSPending
PROPERTY TYPEResidential - Single Family
SCHOOLRSU 75-MSAD 75
Property Description
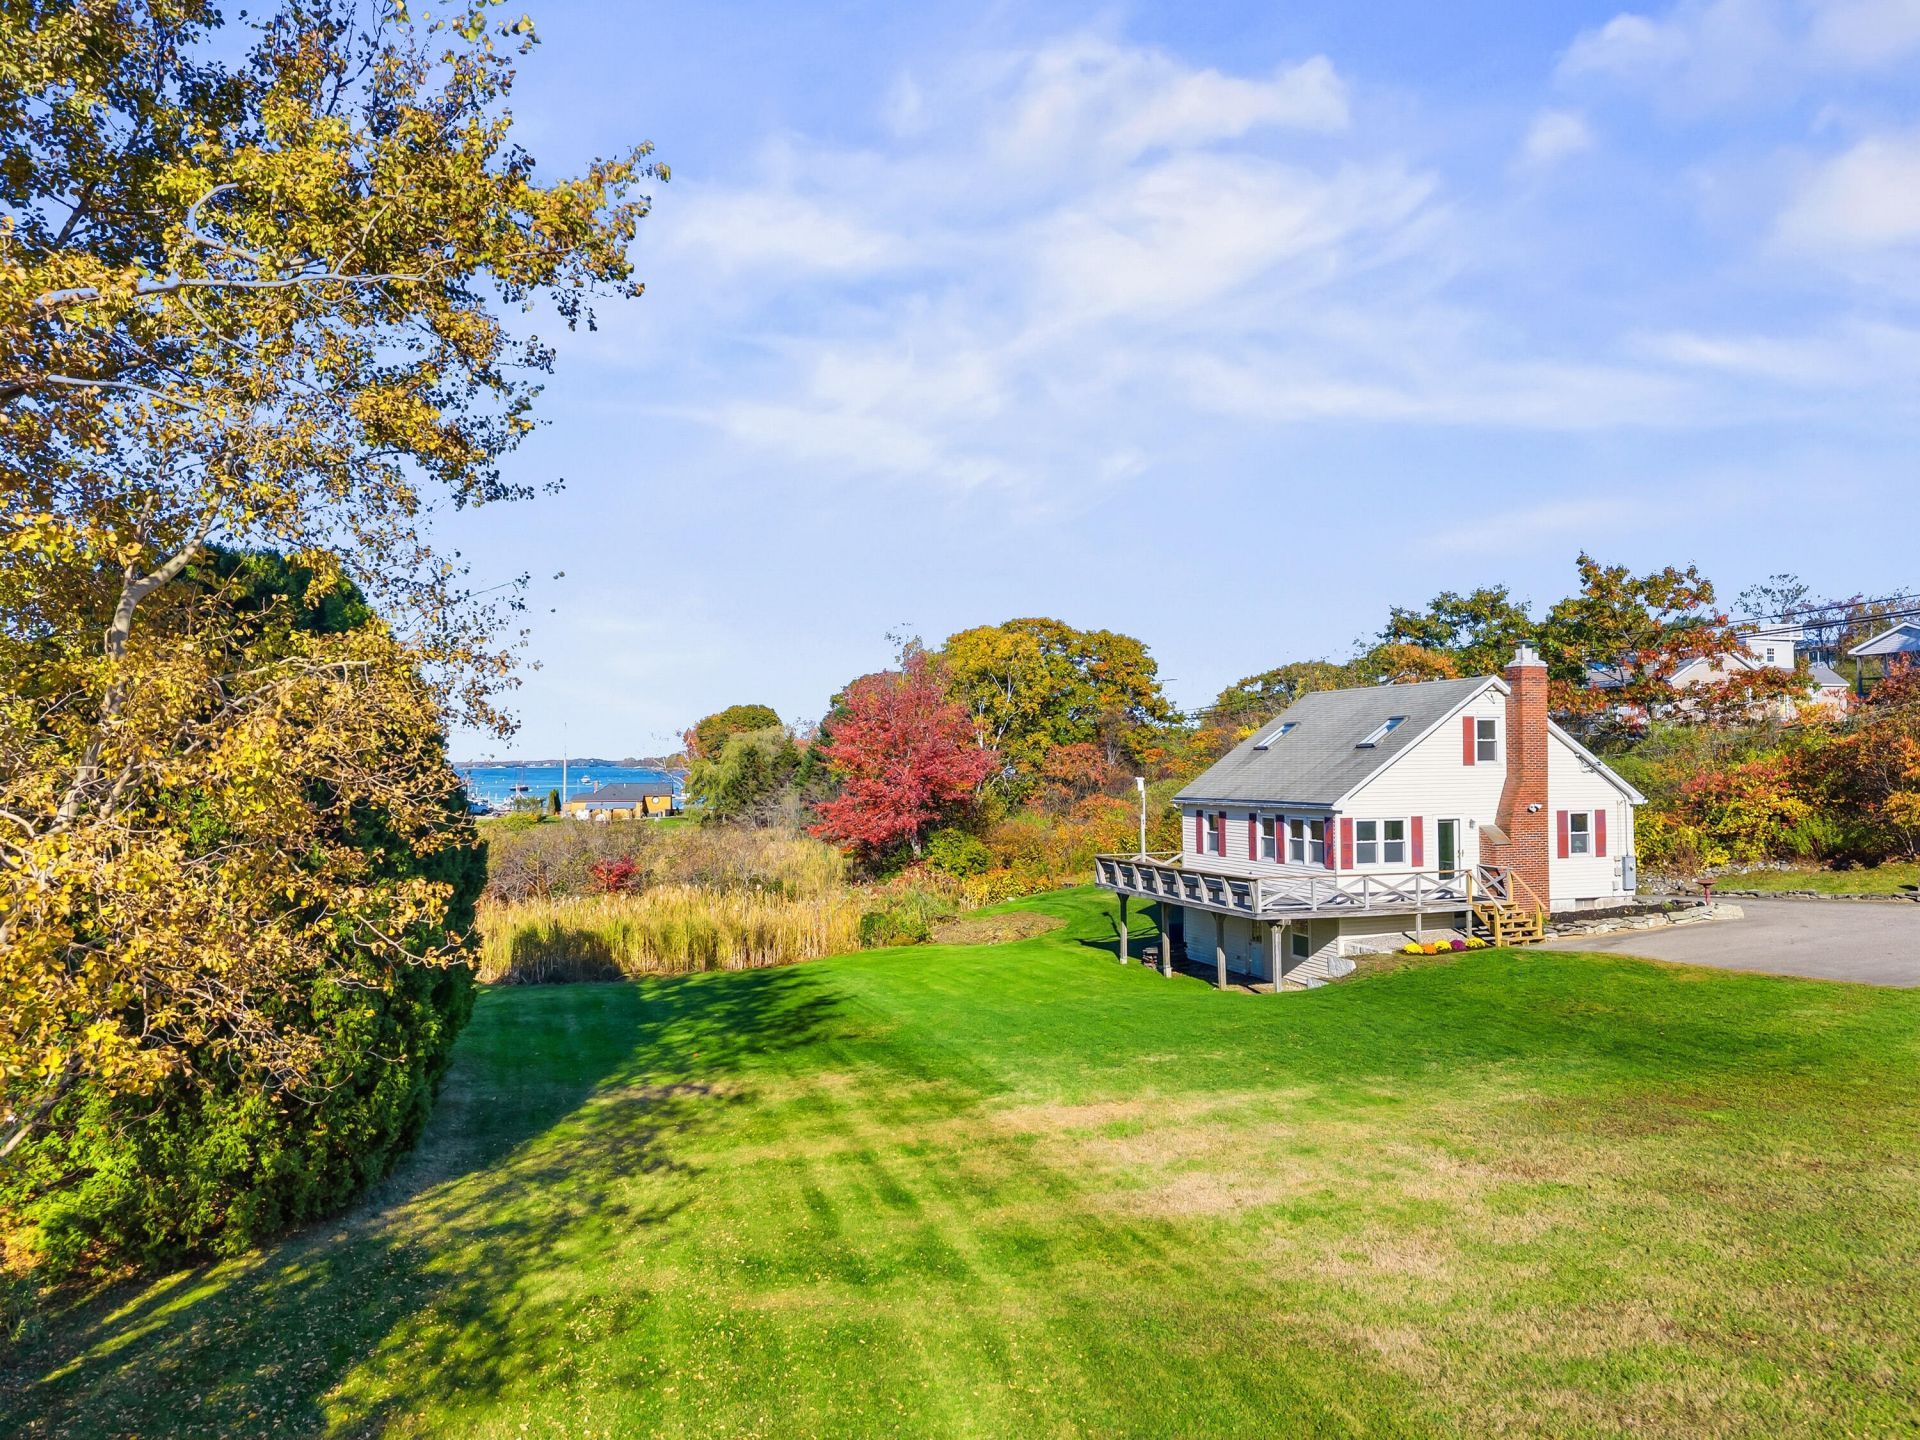
Discover the Charm of Bailey Island - Experience the best of coastal Maine living at 1980 Harpswell Islands Road. This neat and inviting three-bedroom home offers water views, vibrant western sunsets, and an expansive deck that provides the perfect setting to unwind and take in the coastal scenery. With Cedar Beach, local restaurants, a general store, and a public boat launch all within walking distance, the best of Bailey Island is right outside your door. Imagine starting your day with a morning stroll across the iconic Bailey Island Bridge, enjoying breakfast at a local favorite, taking in lunch at Cooks on the point, or treating yourself to an ice cream at Island Candy. It's a lifestyle defined by salty breezes, scenic walks, and the simple pleasures of island living. Inside, a welcoming Vermont Castings wood-stove adds warmth and character, while the home's comfortable layout lets you bring your own style and vision to the space. The generous lot offers room to explore future possibilities, making this an appealing choice for those looking to create a special coastal retreat, rental income investment, or year-round residence. With its desirable island location, walkable amenities, and attractive price point for Bailey Island, this property is an opportunity worth exploring.
Property Features
Property Type: Residential - Single Family
Basement: Yes
Basement: Interior Entry, Walk-Out Access, Daylight, Full, Unfinished
Heating: Oil, Forced Air
Home Style: Cape Cod
Lot Size: 1.10 Acres
Roof Type: Shingle
Taxes: $1,802
Year Built: 1960
Feature Descriptions
Amenities: 1st Floor Bedroom, Washer Hookup, Storage
Appliances: Dryer, Electric Range, Refrigerator, Washer
Electric: On Site, Circuit Breakers
Exterior: Wood Frame, Vinyl Siding
Flooring: Carpet, Tile, Linoleum
Foundation: Poured Concrete
Lot: Near Public Beach, Rural, Open Lot, Rolling Slope, Wooded
Parking: Gravel,1 - 4 Spaces, On Site
Road Surface: Paved
Sewer: Private Sewer, Septic Design Available, Septic Tank
Special View Info: Scenic
SQ FT Above Grade: 1287
SQ FT Below Grade: 0
Total Rooms: 7
Water: Private, Well
Water Body Name: Merriconeag Sound, Casco Bay
Wooded: Yes
Room Sizes
Living Room: 162 X 161 Level - First
Bedroom 3: 189 X 105 Level - Second
Bedroom 1: 105 X 89 Level - First
Sunroom: 151 X 161 Level - First
Bedroom 2: 188 X 89 Level - Second
Kitchen: 811 X 93 Level - First
Den: 101 X 10 Level - First
Local Schools
School District: RSU 75-MSAD 75
Listed By / Shown By
Listed By
Agency Name: Engel & Volkers Casco Bay
Agency Phone: 207-833-0500
Shown By
Agent Name: Tyler Gaudet
Agent Phone: (207) 215-5170
Agency Title: Sprague and Curtis Real Estate

Estimate Your Payment
Estimated Payment
$ 1,758.68 per month $1,422.14 Principal & Interest $150.17 Property Tax $186.38 Homeowner's InsuranceChange Payment Information

Listing data is derived in whole or in part from the Maine IDX & is for consumers' personal, noncommercial use only. Dimensions are approximate and not guaranteed. All data should be independently verified.© 2026 Maine Real Estate Information System, Inc. All Rights Reserved.
Privacy Policy / DMCA Notice / ADA Accessibility


This site is hosted, designed and copyright
© 1994 - 2026 by
Delta Media Group, Inc. -- Patent Pending --
1980 Harpswell Island Road | MLS# 1685869
This single family home located at 1980 Harpswell Island Road, Harpswell, ME 04003 is currently listed for sale with an asking price of $639,000. This property was built in 1960 and has 3 bedrooms and 1 full and 1 partial baths with 1287 sq. ft. Harpswell Island Road is located within the RSU 75-MSAD 75 school district. Search Harpswell real estate on tgaudet.spragueandcurtis.com today.