TylerGaudet

BEDS3
BATHS2 full
SQUARE FEET1,740
MLS#1686952
STATUSPending
PROPERTY TYPEResidential - Single Family
Property Description
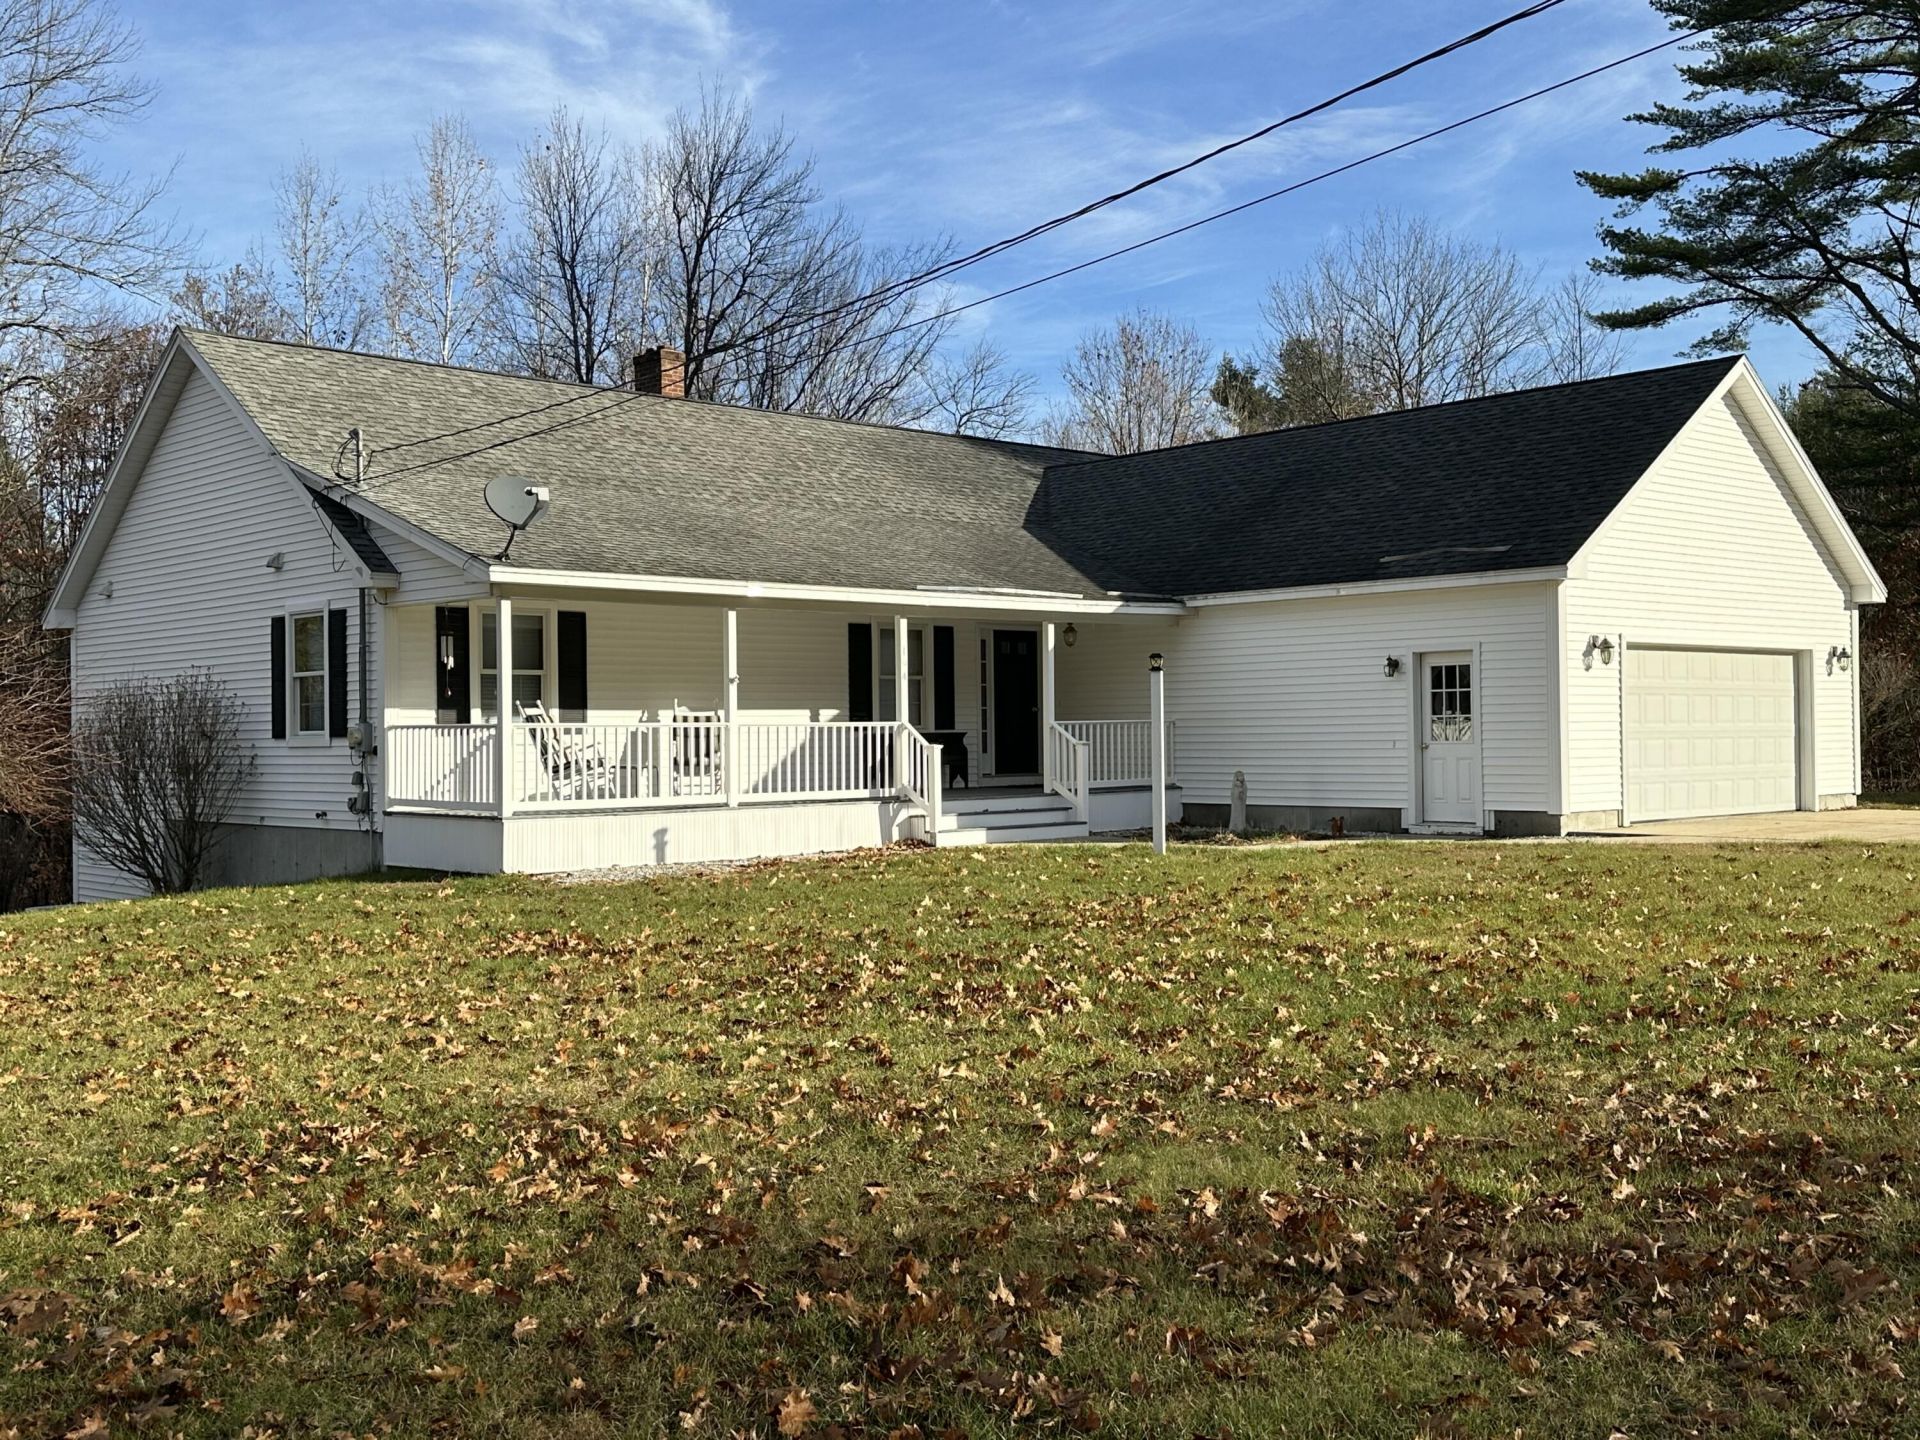
Beautifully maintained oversized Ranch home featuring ceramic tile and hardwood flooring throughout. Open concept kitchen/dining/livingroom, solid panel pine interior doors, Anderson wood framed windows, First floor laundry, fully applianced and back up generator. Attached two car garage fully finished with direct access to living area. Paved driveway with concrete walkway to the farmers porch and front door. Mature fruit trees in the yard, public water and the list goes on. This is the one you have been waiting for! Generous 3.5 acre lot with access to snowmobile trails and great hunting right out your back yard if you want it! Do you like to hike? Local attraction is Hosac Mountain which is less than a mile away. It is one of the highest points in York County and you can walk the paved road all the way to the top and have a picnic lunch while enjoying the 50 mile view. Eagles fly by at eye level!
Property Features
Property Type: Residential - Single Family
Basement: Yes
Basement: Exterior Entry, Interior Entry, Walk-Out Access, Daylight, Full
Garage: 2 car attached
Heating: Oil, Propane, Baseboard, Hot Water
Home Style: Ranch
Lot Size: 3.50 Acres
Roof Type: Shingle
Taxes: $4,218
Year Built: 2003
Feature Descriptions
Amenities: Main Level, Pantry, Shower, Primary Bedroom w/Bath
Appliances: Dishwasher, Dryer, Microwave, Electric Range, Refrigerator, Washer
Electric: Circuit Breakers
Equipment: Generator
Exterior: Wood Frame, Vinyl Siding
Flooring: Ceramic Tile, Hardwood
Foundation: Poured Concrete
Lot: Rural, Wooded
Parking: Paved,1 - 4 Spaces, On Site, Garage Door Opener, Inside Entrance
Road Surface: Paved
Sewer: Private Sewer, Septic Tank
Special View Info: Trees/Woods
SQ FT Above Grade: 1740
SQ FT Below Grade: 0
Total Rooms: 5
Water: Public
Wooded: Yes
Listed By / Shown By
Listed By
Agency Name: Maine Real Estate Experts
Agency Contact: 2074156415
Shown By
Agent Name: Tyler Gaudet
Agent Phone: (207) 215-5170
Agency Title: Sprague and Curtis Real Estate

Estimate Your Payment
Estimated Payment
$ 1,471.67 per month $990.38 Principal & Interest $351.50 Property Tax $129.79 Homeowner's InsuranceChange Payment Information

Listing data is derived in whole or in part from the Maine IDX & is for consumers' personal, noncommercial use only. Dimensions are approximate and not guaranteed. All data should be independently verified.© 2026 Maine Real Estate Information System, Inc. All Rights Reserved.
Privacy Policy / DMCA Notice / ADA Accessibility


This site is hosted, designed and copyright
© 1994 - 2026 by
Delta Media Group, Inc. -- Patent Pending --
194 Emery Corner Road | MLS# 1686952
This single family home located at 194 Emery Corner Road, Limerick, ME 04048 is currently listed for sale with an asking price of $445,000. This property was built in 2003 and has 3 bedrooms and 2 full baths with 1740 sq. ft. Search Limerick real estate on tgaudet.spragueandcurtis.com today.