TylerGaudet

BEDS4
BATHS2 full 1 partial
SQUARE FEET2,327
MLS#1687521
STATUSActive
PROPERTY TYPEResidential - Single Family
SCHOOLRSU 35-MSAD 35
Property Description
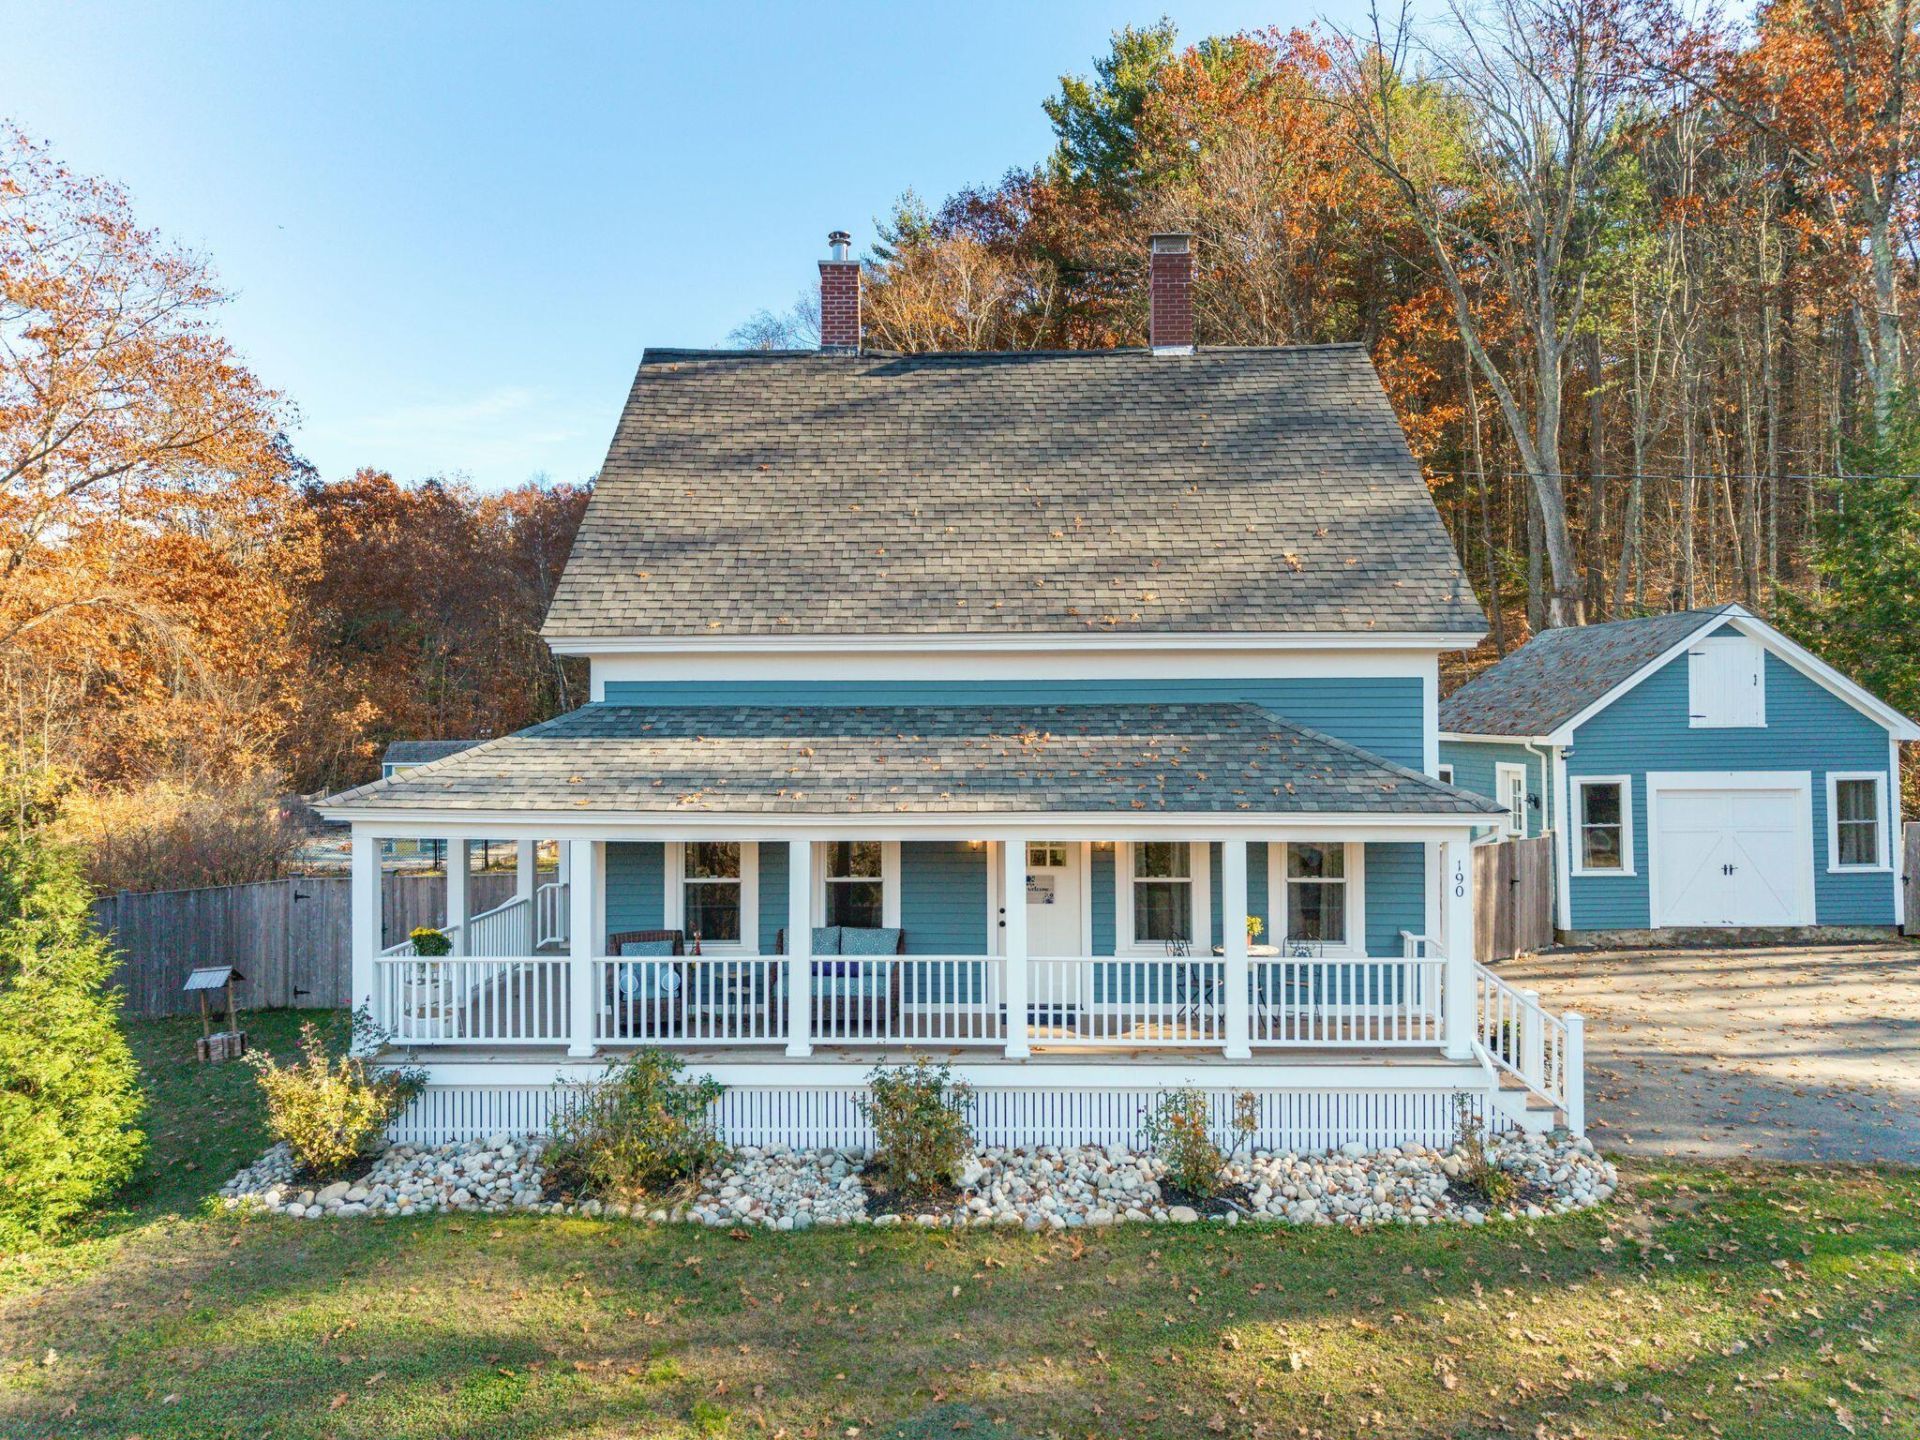
A covered wraparound porch sets the tone for this beautifully renovated 1900 farmhouse in Eliot, Maine. With four bedrooms and two and a half baths, the home pairs period character with inviting spaces for entertaining. Crown molding throughout and classic built-ins lend warmth and detail, while the spacious, updated kitchen features cabinetry crafted by a local cabinetmaker, a generous center island, and a breakfast nook.The backyard is designed for gathering, with an in-ground pool, a hot tub, and an expansive patio with room for outdoor dining, grilling, and seating around a fire pit. A finished outbuilding with a mini-split offers a versatile retreat for a home office, fitness space, or studio. Green Giant arborvitae frame the front yard and provide year-round privacy in a setting close to both a local park and major commuter routes. Join us at the Open House Saturday 11/14 11:00am-1:00pm.
Property Features
Property Type: Residential - Single Family
Basement: Yes
Basement: Interior Entry, Finished, Partial
Cooling: Central Air
Heating: Propane, Forced Air, Heat Pump, Hot Water
Home Style: Farmhouse
Lot Size: 0.78 Acres
Roof Type: Shingle
Taxes: $7,638
Year Built: 1900
Feature Descriptions
Amenities: Bathtub, Hot Tub, Upper Level, In Ground, Walk-in Closets, Primary Bedroom w/Bath
Appliances: Dishwasher, Dryer, Microwave, Gas Range, Refrigerator, Washer, Other
Electric: Circuit Breakers
Equipment: Generator
Exterior: Wood Frame, Wood Siding
Flooring: Carpet, Wood
Foundation: Stone, Brick/Mortar
Lot: Near Shopping, Near Town, Open Lot
Parking: Paved,1 - 4 Spaces
Sewer: Septic Tank
Special View Info: Scenic
SQ FT Above Grade: 2327
SQ FT Below Grade: 0
Swimming Pool: Yes
Total Rooms: 8
Water: Well
Local Schools
School District: RSU 35-MSAD 35
Listed By / Shown By
Listed By
Agency Name: Parmley Properties
Agency Phone: 603-988-8591
Shown By
Agent Name: Tyler Gaudet
Agent Phone: (207) 215-5170
Agency Title: Sprague and Curtis Real Estate

Estimate Your Payment
Estimated Payment
$ 2,836.56 per month $1,945.15 Principal & Interest $636.50 Property Tax $254.92 Homeowner's InsuranceChange Payment Information

Listing data is derived in whole or in part from the Maine IDX & is for consumers' personal, noncommercial use only. Dimensions are approximate and not guaranteed. All data should be independently verified.© 2026 Maine Real Estate Information System, Inc. All Rights Reserved.
Privacy Policy / DMCA Notice / ADA Accessibility


This site is hosted, designed and copyright
© 1994 - 2026 by
Delta Media Group, Inc. -- Patent Pending --
190 Fore Road | MLS# 1687521
This single family home located at 190 Fore Road , Eliot, ME 03903 is currently listed for sale with an asking price of $874,000. This property was built in 1900 and has 4 bedrooms and 2 full and 1 partial baths with 2327 sq. ft. Fore Road is located within the RSU 35-MSAD 35 school district. Search Eliot real estate on tgaudet.spragueandcurtis.com today.