TylerGaudet

BEDS4
BATHS3 full 1 partial
SQUARE FEET2,556
MLS#1681524
STATUSActive
PROPERTY TYPEResidential - Single Family
Property Description
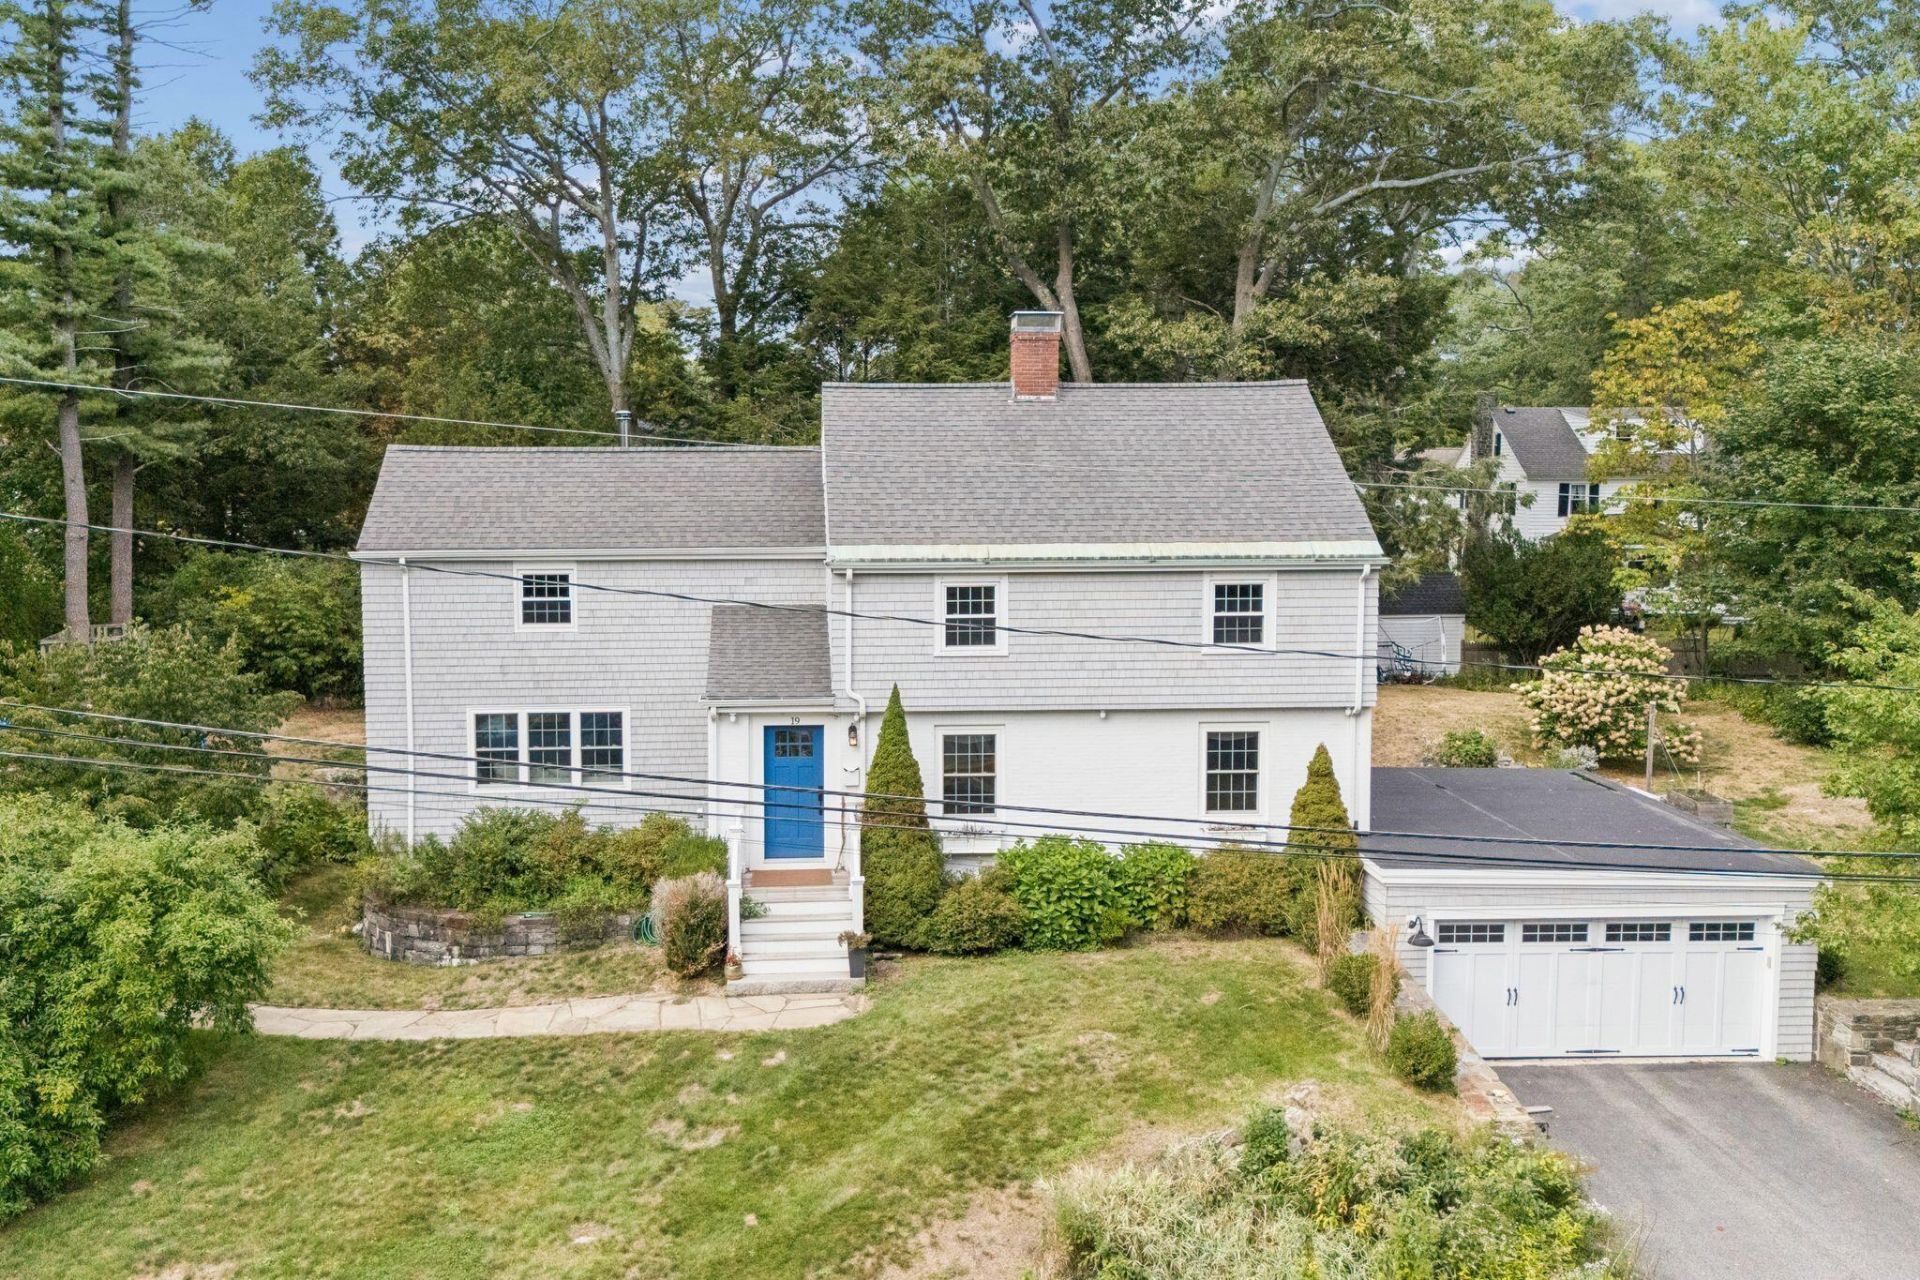
Set on a generous .44-acre lot, 19 Rocky Hill offers a little more breathing room than you typically find in the neighborhood. Hardwood floors run throughout much of the home, while the kitchen opens naturally to a large family room with a heat stove and a dining room with charming built-ins and plenty of original character. A separate living room gives everyone room to spread out, and the oversized screened porch extends the living space outdoors, overlooking a backyard with plenty of room to play, garden, gather, or simply enjoy. Upstairs, four bedrooms, two baths and laundry keep everyone together on one floor. Downstairs, the daylight walk-out lower level adds even more flexibility, with a full bath, workout area and large bonus room with plenty of possibilities. A two-car garage adds everyday practicality, but it's the setting that really makes this one special. There's something about this pocket of Cape Elizabeth that makes living in Maine feel the way it should. Neighborhood streets, a generous yard and deeded access to Casino Beach, where an afternoon at the water can be as simple as grabbing a towel and heading down the road.
Property Features
Property Type: Residential - Single Family
Basement: Yes
Basement: Interior Entry, Walk-Out Access, Daylight, Finished, Full
Cooling: Heat Pump
Garage: 2
Heating: Electric, Oil, Heat Pump, Hot Water
Home Style: Garrison
Lot Size: 0.44 Acres
Roof Type: Flat, Membrane, Shingle
Taxes: $11,920
Year Built: 1930
Feature Descriptions
Amenities: Upper Level, Storage, Primary Bedroom w/Bath
Appliances: Dishwasher, Microwave, Electric Range, Refrigerator
Electric: Circuit Breakers
Exterior: Wood Frame, Shingle Siding
Flooring: Carpet, Tile, Wood
Lot: Neighborhood, Open Lot
Parking: Paved,1 - 4 Spaces, Inside Entrance
Road Surface: Paved
Sewer: Public Sewer
SQ FT Above Grade: 1908
SQ FT Below Grade: 648
Total Rooms: 10
Water: Public
Listed By / Shown By
Listed By
Agency Name: Portside Real Estate Group
Agency Phone: 207-747-4236
Shown By
Agent Name: Tyler Gaudet
Agent Phone: (207) 215-5170
Agency Title: Sprague and Curtis Real Estate

Estimate Your Payment
Estimated Payment
$ 4,769.18 per month $3,338.35 Principal & Interest $993.33 Property Tax $437.50 Homeowner's InsuranceChange Payment Information

Listing data is derived in whole or in part from the Maine IDX & is for consumers' personal, noncommercial use only. Dimensions are approximate and not guaranteed. All data should be independently verified.© 2026 Maine Real Estate Information System, Inc. All Rights Reserved.
Privacy Policy / DMCA Notice / ADA Accessibility


This site is hosted, designed and copyright
© 1994 - 2026 by
Delta Media Group, Inc. -- Patent Pending --
19 Rocky Hill Road | MLS# 1681524
This single family home located at 19 Rocky Hill Road , Cape Elizabeth, ME 04107 is currently listed for sale with an asking price of $1,500,000. This property was built in 1930 and has 4 bedrooms and 3 full and 1 partial baths with 2556 sq. ft. Search Cape Elizabeth real estate on tgaudet.spragueandcurtis.com today.