TylerGaudet

BEDS4
BATHS3 full
SQUARE FEET3,819
MLS#1673578
STATUSActive
PROPERTY TYPEResidential - Single Family
SCHOOLRSU 38
Property Description
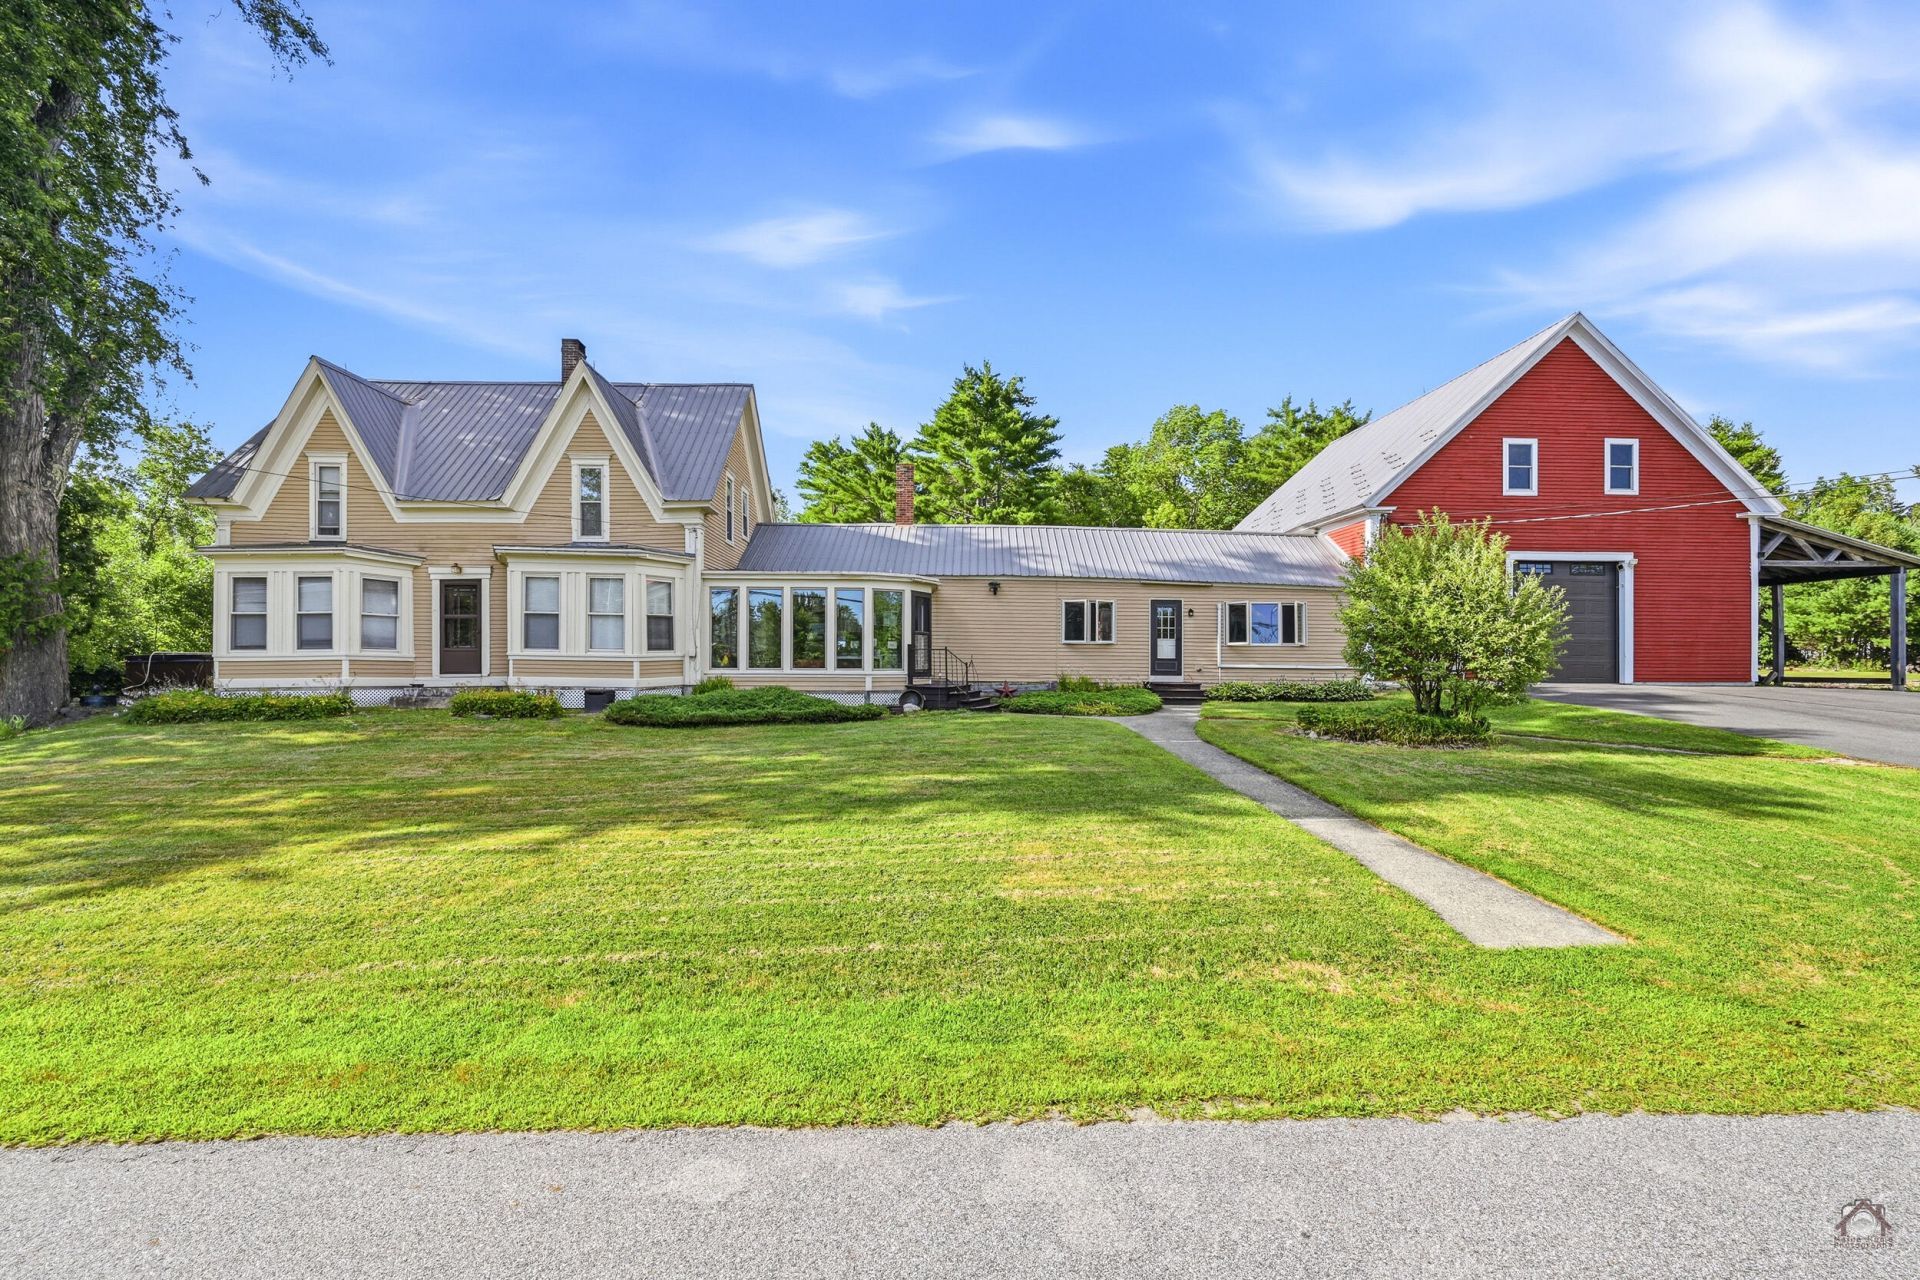
Charm and character await at this well loved farmhouse offering 3,819+/-sf of living space, 3 bedrooms, and 2 full baths -- plus a versatile in-law apartment featuring spacious kitchen, living room, bedroom and full bath, perfect for extended family or rental income. Inside the main home the open-concept kitchen flows seamlessly into a bar seating area, formal dining, and a casual living space -- creating the perfect area for entertaining or simply enjoying everyday life together. Just off the living space, a bright and sunny sunporch offers a spot to soak in the seasons year-round -- morning coffee in the warm summer breeze, crisp fall lake views, or a cozy retreat from the winter snow. Septic design is for a 2-bedroom + apartment. Utilize the three floor 37x40 barn with 12 foot wrap around L-shaped post and beam carport -- ideal for storage, hobbies, animals, and/or a workshop, with an additional outbuilding/workshop offering even more flexibility. Set on over 7+/- acres, this property also includes a separate lot directly across from the farmhouse with water frontage on Androscoggin Lake. Located in the quaint, welcoming town of Wayne, known for its natural beauty and tight-knit community, this is more than a home -- it's a lifestyle. With acres of land to call your own, this farmhouse offers a rare combination of privacy, character, and beautiful water access and views. Don't miss this rare opportunity to own a true Maine gem!
Property Features
Property Type: Residential - Single Family
Basement: Yes
Basement: Interior Entry, Full, Partial, Sump Pump, Unfinished
Garage: 2
Heating: Electric, Oil, Wood, Baseboard, Heat Pump, Hot Water, Ra
Home Style: Farmhouse, New Englander
Lot Size: 7.59 Acres
Roof Type: Metal
Taxes: $7,018
Year Built: 1850
Feature Descriptions
Amenities: Bathtub, Hot Tub, In-Law Apartment, Main Level, Washer Hookup, Pantry, Shower
Appliances: Dishwasher, Dryer, Microwave, Electric Range, Refrigerator, Washer
Electric: Circuit Breakers, Fuses
Exterior: Wood Frame, Clapboard, Wood Siding
Flooring: Laminate, Vinyl, Wood
Foundation: Stone, Granite, Other, Brick/Mortar
Lot: Rural, Level, Open Lot, Rolling Slope, Landscaped, Wooded
Parking: Paved,5 - 10 Spaces, On Site, Off Street, Garage Door Opener, Carport, Inside Entrance, Storage, Tandem
Road Surface: Paved
Sewer: Private Sewer, Septic Design Available, Septic Tank
Special View Info: Scenic
SQ FT Above Grade: 3819
SQ FT Below Grade: 0
Total Rooms: 12
Water: Private, Well
Water Body Name: Androscoggin Lake
Wooded: Yes
Local Schools
School District: RSU 38
Listed By / Shown By
Listed By
Agency Name: Keller Williams Realty
Agency Contact: 207-754-4221
Shown By
Agent Name: Tyler Gaudet
Agent Phone: (207) 215-5170
Agency Title: Sprague and Curtis Real Estate

Estimate Your Payment
Estimated Payment
$ 2,307.88 per month $1,523.40 Principal & Interest $584.83 Property Tax $199.65 Homeowner's InsuranceChange Payment Information

Listing data is derived in whole or in part from the Maine IDX & is for consumers' personal, noncommercial use only. Dimensions are approximate and not guaranteed. All data should be independently verified.© 2026 Maine Real Estate Information System, Inc. All Rights Reserved.
Privacy Policy / DMCA Notice / ADA Accessibility


This site is hosted, designed and copyright
© 1994 - 2026 by
Delta Media Group, Inc. -- Patent Pending --
19 Coolidge Road | MLS# 1673578
This single family home located at 19 Coolidge Road, Wayne, ME 04284 is currently listed for sale with an asking price of $684,500. This property was built in 1850 and has 4 bedrooms and 3 full baths with 3819 sq. ft. Coolidge Road is located within the RSU 38 school district. Search Wayne real estate on tgaudet.spragueandcurtis.com today.