TylerGaudet

BEDS3
BATHS2 full 1 partial
SQUARE FEET2,240
MLS#1672516
STATUSActive
PROPERTY TYPEResidential - Single Family
SCHOOLRSU 61-MSAD 61
Property Description
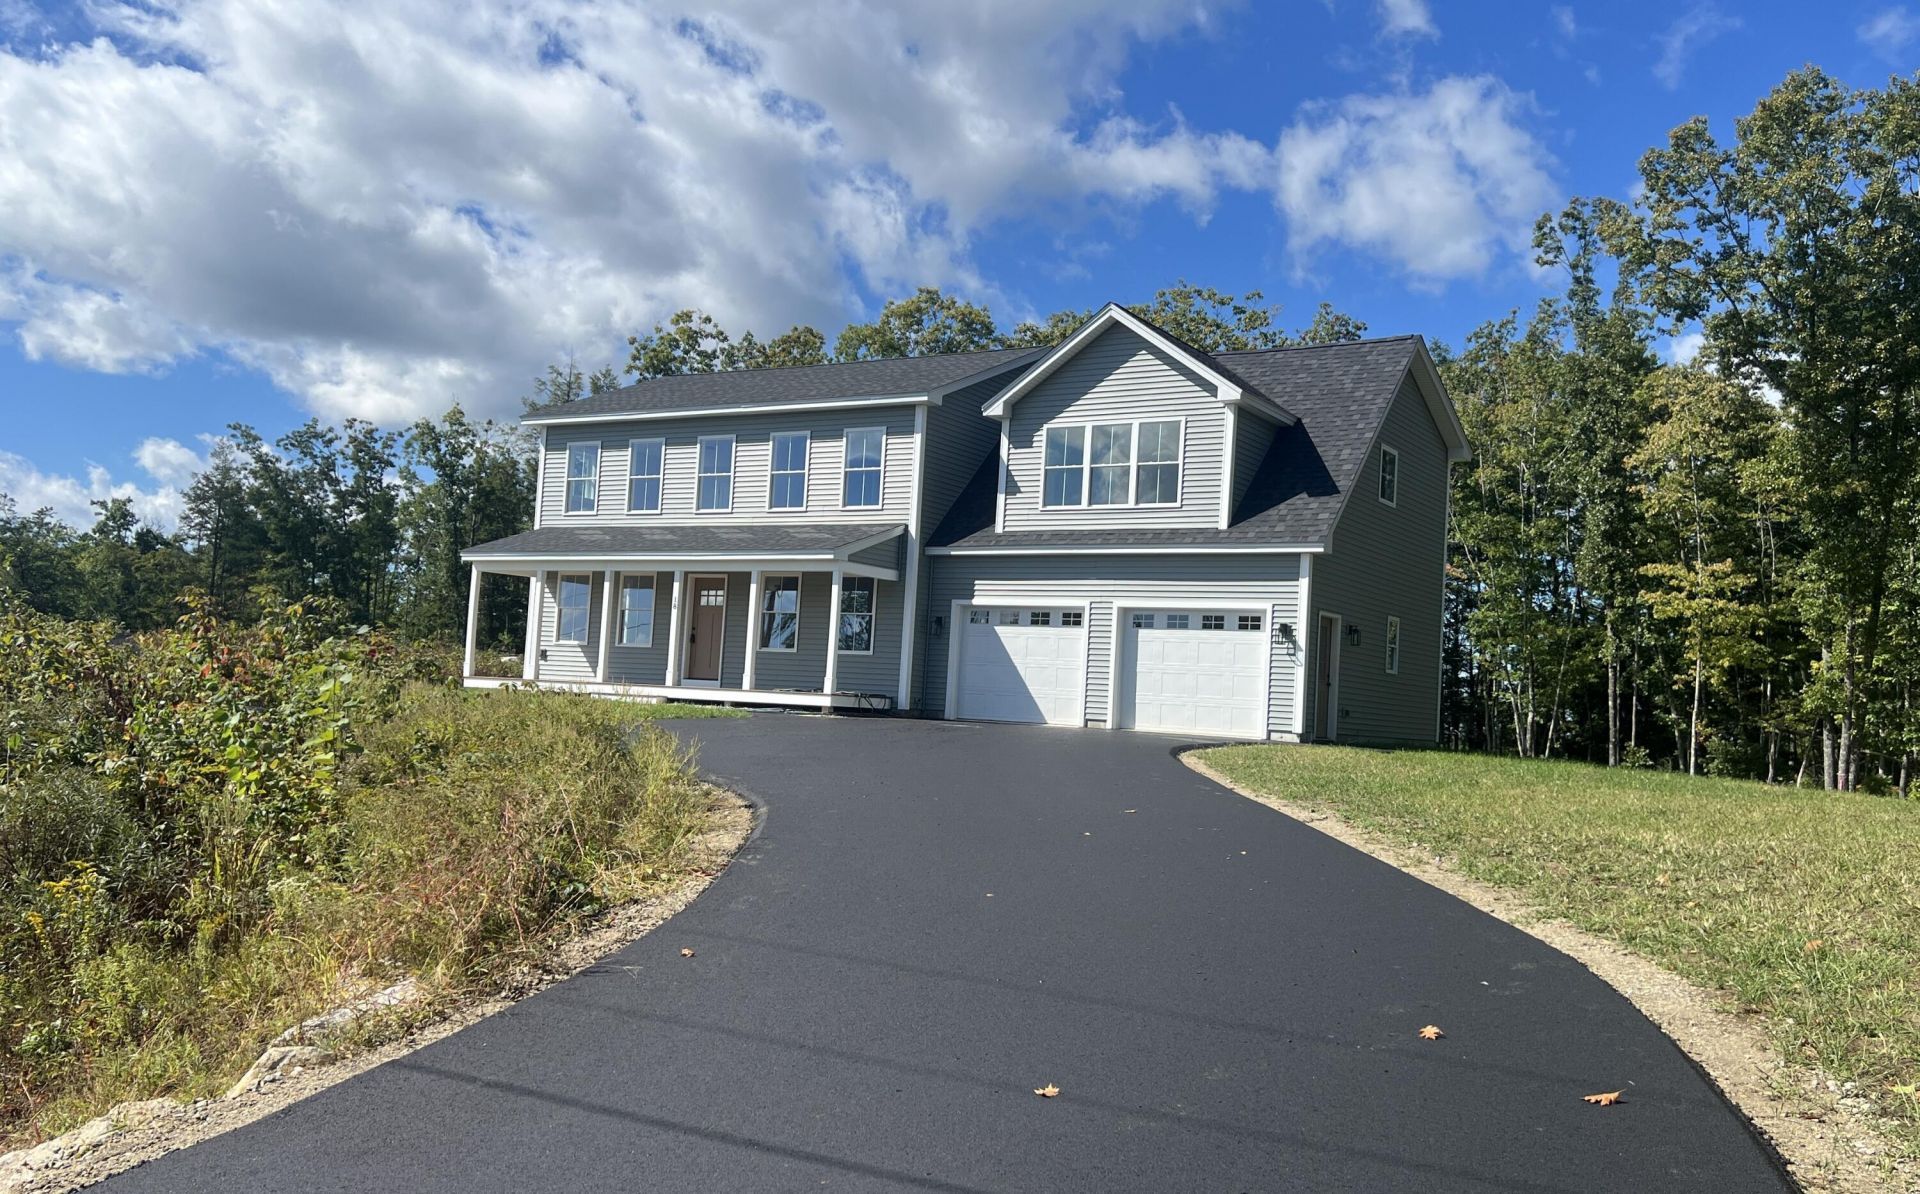
Located in the newest Hollis Subdivision overlooking the Saco River Corridor just 5 miles southwest of rpoute #35 from Center Standish, discover exceptional quality and timeless craftsmanship in this move-in ready new construction home. Built with meticulous, old-school attention to detail, the residence features classic 4-inch hardwood flooring throughout the main living areas and durable tile finishes in the bathrooms and mudroom. The thoughtfully designed floor plan includes three comfortable bedrooms along with a spacious bonus room above the garage--an ideal setting for a private retreat, home office, media room, or creative space. An attached two-car garage ensures everyday convenience, while the impressive 24' x 24' attached garage offers abundant room for vehicles, storage, or hobbies. A full expansion-ready basement provides even more opportunity, already outfitted with legal ingress/egress windows--perfect for adding a future bedroom, office, or additional living area tailored to your needs. Set within a growing new subdivision, the property is just a short walk from the Saco River at the corner of the Buxton-Standish town lines. This home blends craftsmanship, comfort, and location into a truly compelling offering. Buyer's choose their own appliances - Appliance Allowance of $5,000 .
Property Features
Property Type: Residential - Single Family
Basement: Yes
Basement: Doghouse, Interior Entry, Full, Unfinished
Garage: 2
Heating: Propane, Baseboard
Home Style: Colonial
Lot Size: 0.94 Acres
Roof Type: Shingle
Taxes: $3,895
Year Built: 2026
Feature Descriptions
Amenities: Bathtub, Home Warranty, Washer Hookup, Shower, Sprinkler, Storage, Walk-in Closets, Primary Bedroom w/Bath
Appliances: Dishwasher, Electric Range, Refrigerator
Association Fee: $0/Monthly
Electric: Circuit Breakers
Exterior: Wood Frame, Vinyl Siding
Flooring: Tile, Luxury Vinyl
Foundation: Poured Concrete
Lot: Near Town, Neighborhood, Subdivided, Rolling Slope, Landscaped, Wooded
Parking: Paved,1 - 4 Spaces
Road Surface: Paved
Sewer: Private Sewer
Special View Info: Mountain(s), Scenic, Trees/Woods
SQ FT Above Grade: 2240
SQ FT Below Grade: 0
Total Rooms: 8
Water: Private
Wooded: Yes
Local Schools
School District: RSU 61-MSAD 61
Listed By / Shown By
Listed By
Agency Name: Coldwell Banker Realty
Agency Contact: 207-773-1990
Shown By
Agent Name: Tyler Gaudet
Agent Phone: (207) 215-5170
Agency Title: Sprague and Curtis Real Estate

Estimate Your Payment
Estimated Payment
$ 1,910.44 per month $1,402.11 Principal & Interest $324.58 Property Tax $183.75 Homeowner's InsuranceChange Payment Information

Listing data is derived in whole or in part from the Maine IDX & is for consumers' personal, noncommercial use only. Dimensions are approximate and not guaranteed. All data should be independently verified.© 2026 Maine Real Estate Information System, Inc. All Rights Reserved.
Privacy Policy / DMCA Notice / ADA Accessibility


This site is hosted, designed and copyright
© 1994 - 2026 by
Delta Media Group, Inc. -- Patent Pending --
18 Pelletier Drive | MLS# 1672516
This single family home located at 18 Pelletier Drive, Hollis, ME 04042 is currently listed for sale with an asking price of $630,000. This property was built in 2026 and has 3 bedrooms and 2 full and 1 partial baths with 2240 sq. ft. Pelletier Drive is located within the RSU 61-MSAD 61 school district. Search Hollis real estate on tgaudet.spragueandcurtis.com today.