TylerGaudet

BEDS3
BATHS1 full
SQUARE FEET1,304
MLS#1687483
STATUSActive
PROPERTY TYPEResidential - Single Family
SCHOOLRSU 14
Property Description
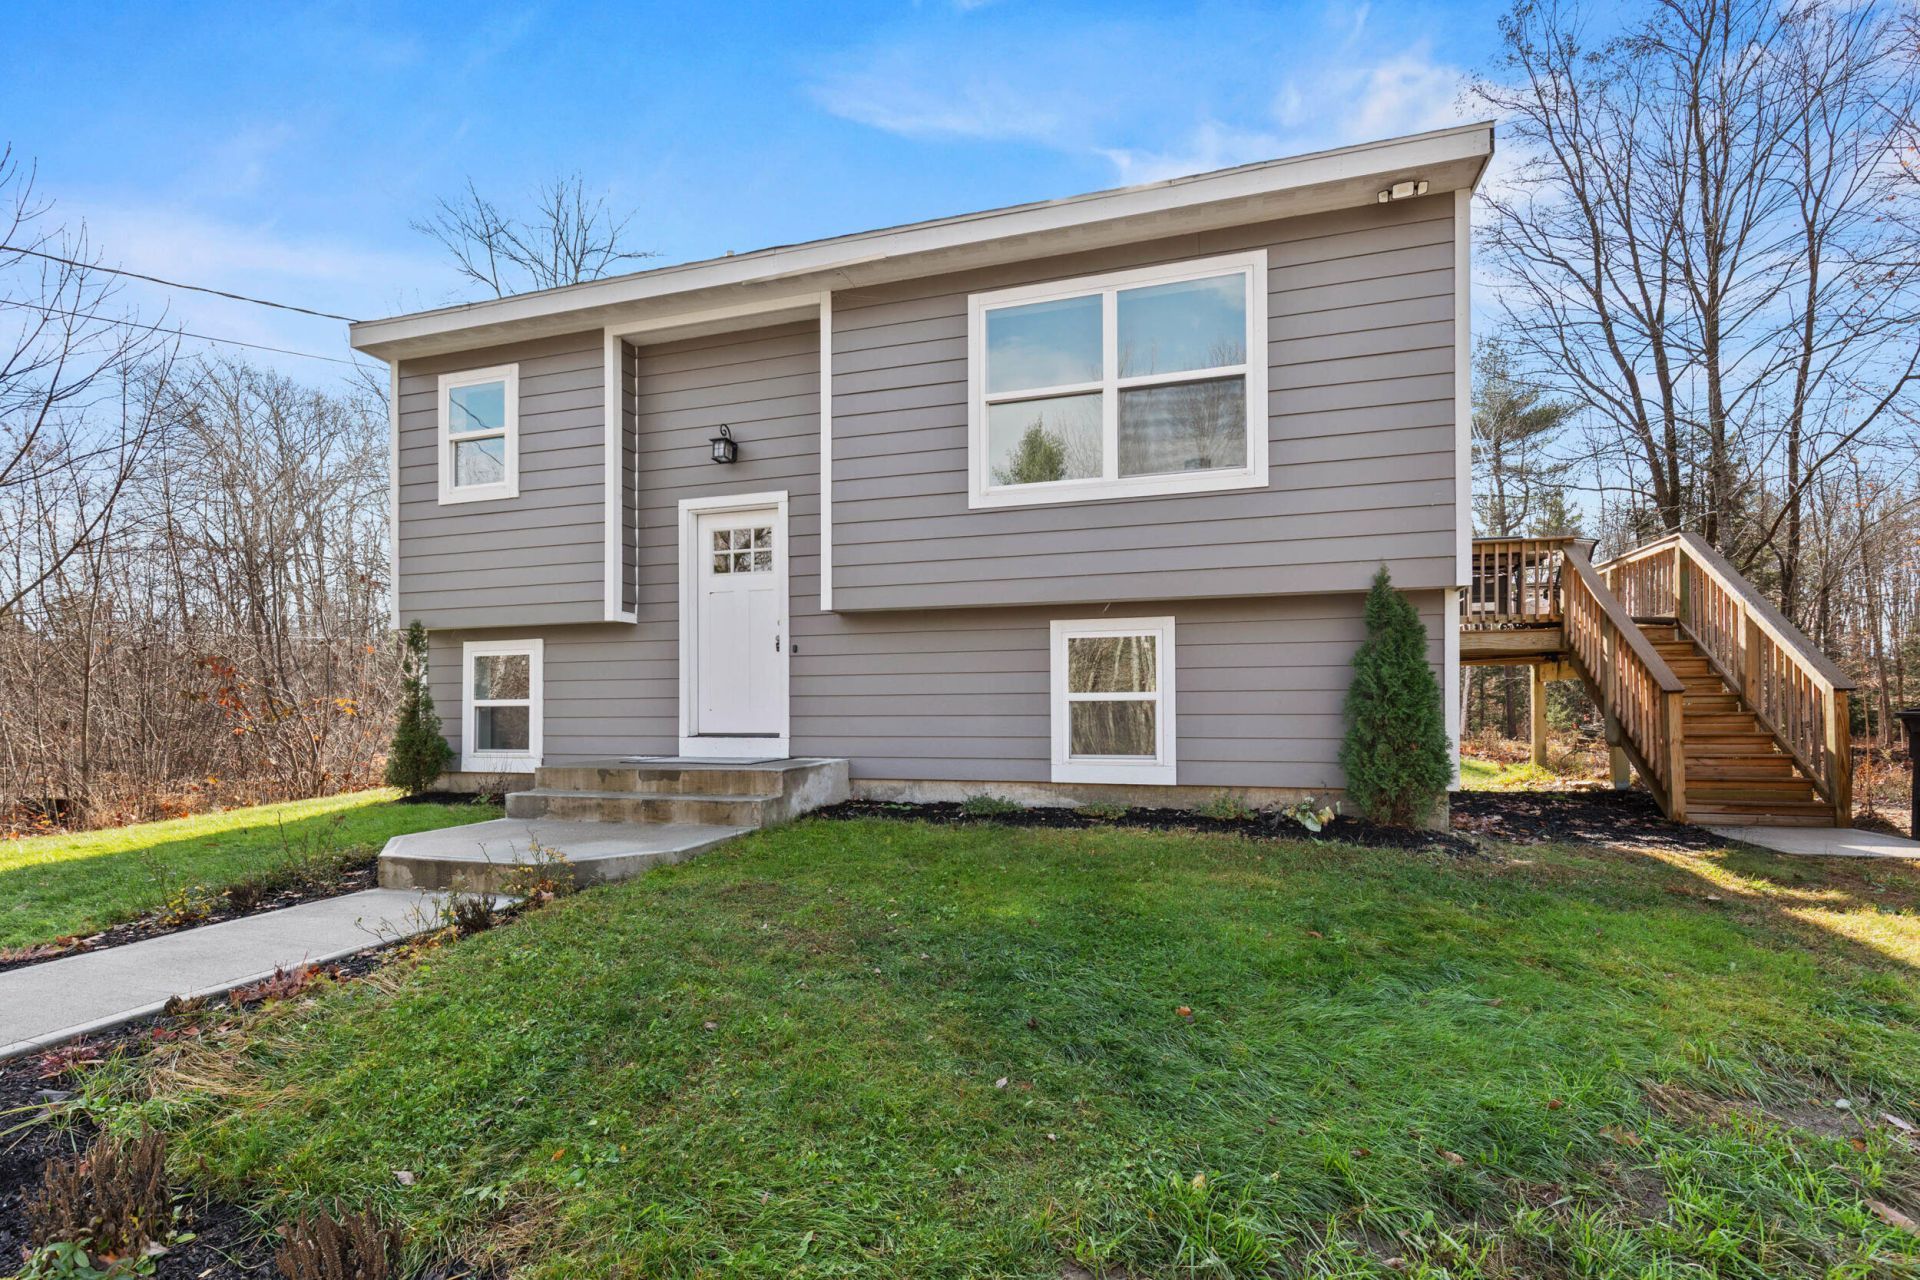
Welcome home to this beautifully remodeled split level ranch home, nestled in a scenic convenient location. Offering the perfect blend of modern updates and peaceful surroundings, this home boasts three generously sized bedrooms and thoughtfully laid out living spaces throughout. The completely remodeled interior showcases stylish granite countertops, durable tile finishes and modern laminate flooring. The exterior is just as trouble free. Durable, low maintenance finishes all recently added to help you get settled. Enjoy the beauty of Maine right outside your windows, or from your private deck. Overlook fields and wooded surroundings while you're entertaining, enjoying morning coffee, or relaxing at the end of a long day. This property offers the comfort and ease of fully updated, move in ready atmosphere that will make you wonder why you didn't buy it sooner!
Property Features
Property Type: Residential - Single Family
Basement: Yes
Basement: Not Applicable, Finished, Full
Heating: Gas Bottled, Direct Vent Heater
Home Style: Split Level
Lot Size: 1.84 Acres
Roof Type: Shingle
Taxes: $3,576
Year Built: 1986
Feature Descriptions
Accessibilitiy: 32 - 36 Inch Doors
Amenities: Bathtub, Washer Hookup, Shower, Storage
Appliances: Dishwasher, Dryer, Microwave, Gas Range, Refrigerator, Washer
Electric: Circuit Breakers
Equipment: DSL, Internet Access Available
Exterior: Wood Frame, Clapboard, Composition
Flooring: Carpet, Ceramic Tile, Luxury Vinyl
Foundation: Poured Concrete
Lot: Abuts Conservation, Near Shopping, Rural, Level
Parking: Gravel,5 - 10 Spaces
Road Surface: Gravel
Sewer: Private Sewer
Special View Info: Fields, Trees/Woods
SQ FT Above Grade: 665
SQ FT Below Grade: 639
Total Rooms: 7
Water: Well
Local Schools
School District: RSU 14
Listed By / Shown By
Listed By
Agency Name: Right At Home Realty
Agency Phone: 207-625-9057
Shown By
Agent Name: Tyler Gaudet
Agent Phone: (207) 215-5170
Agency Title: Sprague and Curtis Real Estate

Estimate Your Payment
Estimated Payment
$ 1,493.69 per month $1,057.14 Principal & Interest $298.00 Property Tax $138.54 Homeowner's InsuranceChange Payment Information

Listing data is derived in whole or in part from the Maine IDX & is for consumers' personal, noncommercial use only. Dimensions are approximate and not guaranteed. All data should be independently verified.© 2026 Maine Real Estate Information System, Inc. All Rights Reserved.
Privacy Policy / DMCA Notice / ADA Accessibility


This site is hosted, designed and copyright
© 1994 - 2026 by
Delta Media Group, Inc. -- Patent Pending --
18 Cook Road | MLS# 1687483
This single family home located at 18 Cook Road , Windham, ME 04062 is currently listed for sale with an asking price of $475,000. This property was built in 1986 and has 3 bedrooms and 1 full baths with 1304 sq. ft. Cook Road is located within the RSU 14 school district. Search Windham real estate on tgaudet.spragueandcurtis.com today.