TylerGaudet

BEDS3
BATHS1 full 1 partial
SQUARE FEET1,200
MLS#1686941
STATUSActive
PROPERTY TYPEResidential - Single Family
Property Description
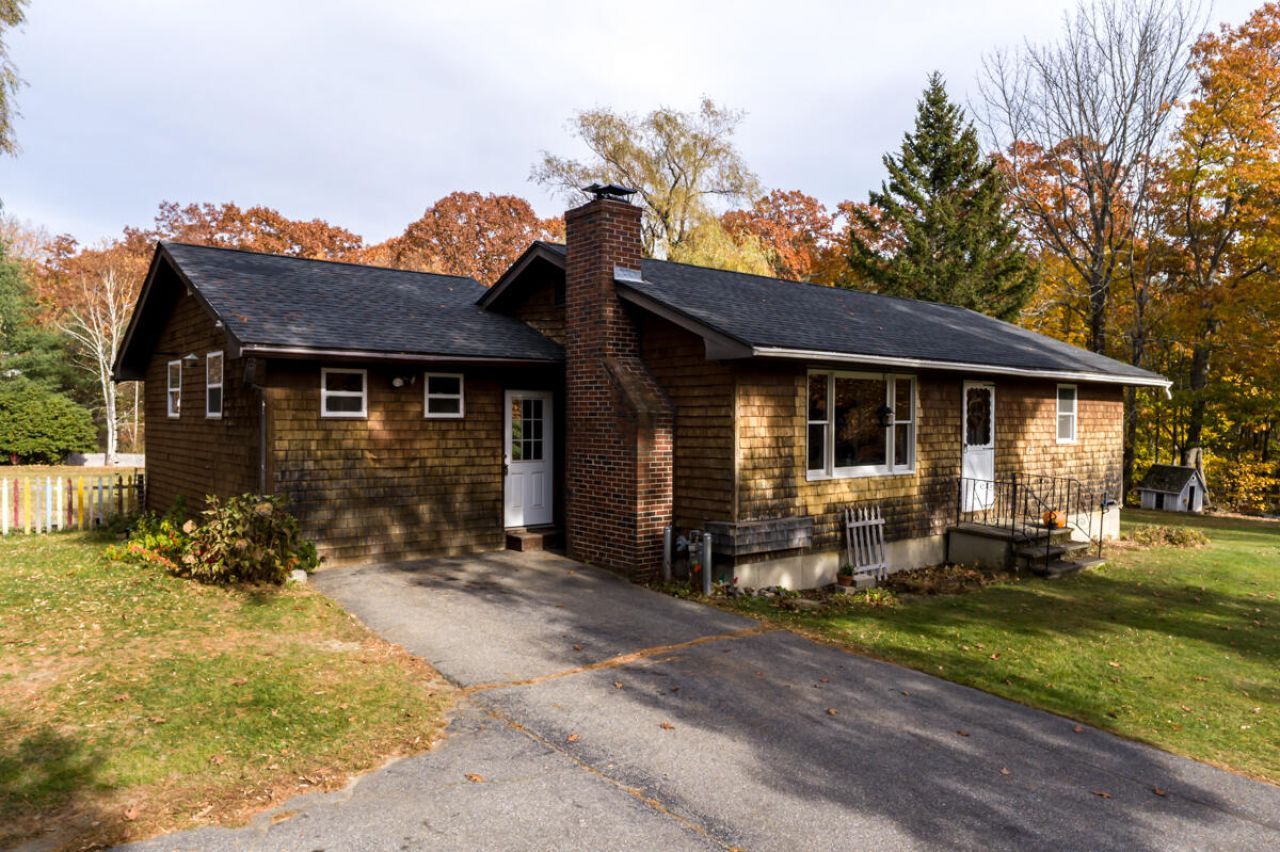
This welcoming 3-bedroom ranch on a generous 1.01-acre lot in Freeport Village, offers the rare gift of space and privacy just paces from the heart of town. The large backyard is the true standout?open, level, and framed by trees, it gives you room to garden, host summer gatherings around a fire pit, let kids or pets roam, or simply enjoy quiet evenings under the Maine sky. Wake to peaceful mornings in your own retreat, then wander over to L.L. Bean, Freeport Village Station, and Main Street's inviting shops and cafés, or head out to nearby Wolfe's Neck Woods and Winslow Memorial Park for coastal trails and fresh air. Easy walk to schools! and with access to Casco Bay and a quick trip to Portland, this single-level home delivers comfortable living wrapped in Freeport's signature blend of village charm and outdoor ease. Includes detached screened porch, nice big garden shed, and storage over the converted garage space. OPEN HOUSE Sunday 11/8/2026 11:00 am - 1:00 PM.
Property Features
Property Type: Residential - Single Family
Basement: Yes
Basement: Interior Entry, Full, Unfinished
Heating: Gas Natural, Baseboard
Home Style: Ranch
Lot Size: 1.01 Acres
Roof Type: Fiberglass, Shingle
Taxes: $4,662
Year Built: 1972
Feature Descriptions
Amenities: 1st Floor Bedroom, Hot Tub, Washer Hookup
Appliances: Dryer, Electric Range, Refrigerator, Washer
Electric: Circuit Breakers
Exterior: Wood Frame, Shingle Siding, Wood Siding
Flooring: Vinyl
Foundation: Poured Concrete
Lot: Intown, Neighborhood, Level, Open Lot, Sidewalks, Landscaped
Parking: Paved,1 - 4 Spaces, Off Street
Road Surface: Paved
Sewer: Public Sewer
Special View Info: Fields
SQ FT Above Grade: 1200
SQ FT Below Grade: 0
Total Rooms: 6
Water: Public
Listed By / Shown By
Listed By
Agency Name: EXP Realty
Agency Phone: 888-439-8743
Shown By
Agent Name: Tyler Gaudet
Agent Phone: (207) 215-5170
Agency Title: Sprague and Curtis Real Estate

Estimate Your Payment
Estimated Payment
$ 1,886.25 per month $1,324.21 Principal & Interest $388.50 Property Tax $173.54 Homeowner's InsuranceChange Payment Information

Listing data is derived in whole or in part from the Maine IDX & is for consumers' personal, noncommercial use only. Dimensions are approximate and not guaranteed. All data should be independently verified.© 2026 Maine Real Estate Information System, Inc. All Rights Reserved.
Privacy Policy / DMCA Notice / ADA Accessibility


This site is hosted, designed and copyright
© 1994 - 2026 by
Delta Media Group, Inc. -- Patent Pending --
16 West Street | MLS# 1686941
This single family home located at 16 West Street, Freeport, ME 04032 is currently listed for sale with an asking price of $595,000. This property was built in 1972 and has 3 bedrooms and 1 full and 1 partial baths with 1200 sq. ft. Search Freeport real estate on tgaudet.spragueandcurtis.com today.