TylerGaudet

BEDS4
BATHS2 full 1 partial
SQUARE FEET3,104
MLS#1662148
STATUSActive
PROPERTY TYPEResidential - Single Family
Property Description
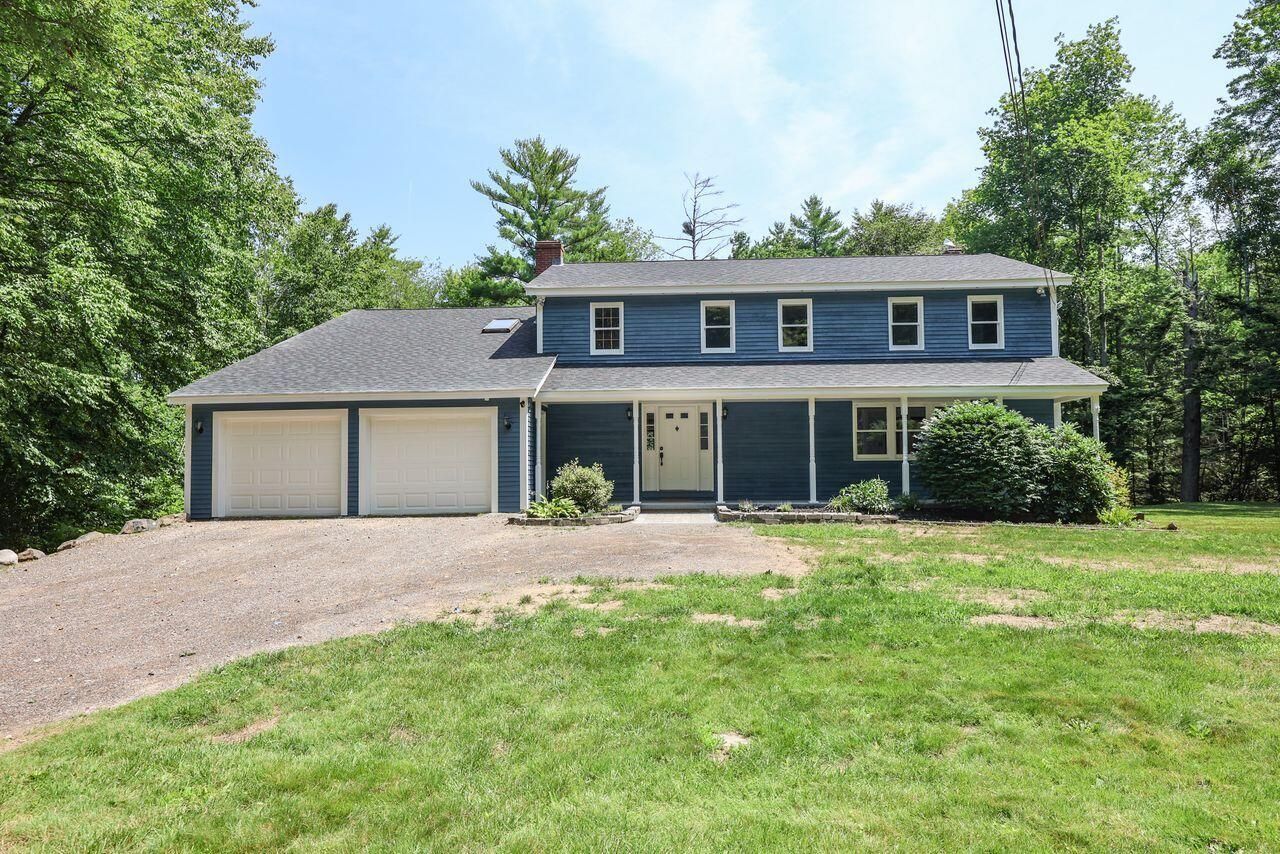
Welcome to 16 Buttonwood Drive, a spacious 4-bedroom Colonial with two kitchens, set on 2.2 private acres in Berwick. Offering approximately 3,100 square feet of versatile living space, this home features a flexible layout designed to accommodate a variety of needs.Step inside to a welcoming foyer with a generously sized living room to the right and a staircase leading to the second floor. Upstairs, you'll find a spacious primary bedroom with direct access to a full bathroom, along with three additional bedrooms ideal for family, guests, or home office space.The first floor offers an inviting flow from the main kitchen to the dining area, creating a comfortable setting for everyday living and entertaining. Just off the kitchen is a private office or den, perfect for remote work, hobbies, or a quiet retreat.One of the home's standout features is the additional open-concept kitchen and living area off the dining room, complete with its own upper-level loft, bonus room, and full bath. This unique layout provides exceptional flexibility for entertaining, extended guest space, or a variety of living arrangements.Outside, enjoy the peaceful 2.2-acre setting with a scenic pond and decorative water fountain, plus both a deck for relaxing and taking in the natural surroundings. Recent improvements include a new roof, freshly painted exterior, refreshed exterior trim, and a septic system installed in 2022, adding value, curb appeal, and peace of mind.With generous living space, a private setting, and a flexible floor plan, 16 Buttonwood Drive presents a unique opportunity in today's market.
Property Features
Property Type: Residential - Single Family
Basement: Interior Entry, Walk-Out Access, Daylight, Full, Unfinished
Basement: Yes
Garage: 2 car attached
Heating: Oil, Pellets, Propane, Forced Air, Pellet Stove
Home Style: Colonial
Lot Size: 2.20 Acres
Roof Type: Shingle
Taxes: $7,424
Year Built: 1988
Feature Descriptions
Amenities: Bathtub, Main Level, Shower, Storage, Primary Bedroom w/Bath
Appliances: Dishwasher, Dryer, Microwave, Electric Range, Gas Range, Refrigerator, Washer
Electric: Circuit Breakers
Equipment: Air Radon Mitigation System
Exterior: Wood Frame, Clapboard
Flooring: Carpet, Laminate, Tile, Wood
Foundation: Poured Concrete
Lot: Neighborhood, Level, Wooded
Parking: Gravel,5 - 10 Spaces
Road Surface: Gravel, Paved
Sewer: Private Sewer, Septic Tank
Special View Info: Trees/Woods
SQ FT Above Grade: 3104
SQ FT Below Grade: 0
Total Rooms: 10
Water: Private, Well
Wooded: Yes
Listed By / Shown By
Listed By
Agency Name: Coldwell Banker Realty
Agency Contact: 207-967-9900
Shown By
Agent Name: Tyler Gaudet
Agent Phone: (207) 215-5170
Agency Title: Sprague and Curtis Real Estate

Estimate Your Payment
Estimated Payment
$ 2,191.94 per month $1,390.98 Principal & Interest $618.67 Property Tax $182.29 Homeowner's InsuranceChange Payment Information

Listing data is derived in whole or in part from the Maine IDX & is for consumers' personal, noncommercial use only. Dimensions are approximate and not guaranteed. All data should be independently verified.© 2026 Maine Real Estate Information System, Inc. All Rights Reserved.
Privacy Policy / DMCA Notice / ADA Accessibility


This site is hosted, designed and copyright
© 1994 - 2026 by
Delta Media Group, Inc. -- Patent Pending --
16 Buttonwood Drive | MLS# 1662148
This single family home located at 16 Buttonwood Drive, Berwick, ME 03901 is currently listed for sale with an asking price of $625,000. This property was built in 1988 and has 4 bedrooms and 2 full and 1 partial baths with 3104 sq. ft. Search Berwick real estate on tgaudet.spragueandcurtis.com today.