TylerGaudet

BEDS3
BATHS2 full
SQUARE FEET2,860
MLS#1681372
STATUSActive
PROPERTY TYPEResidential - Single Family
SCHOOLRSU 18
Property Description
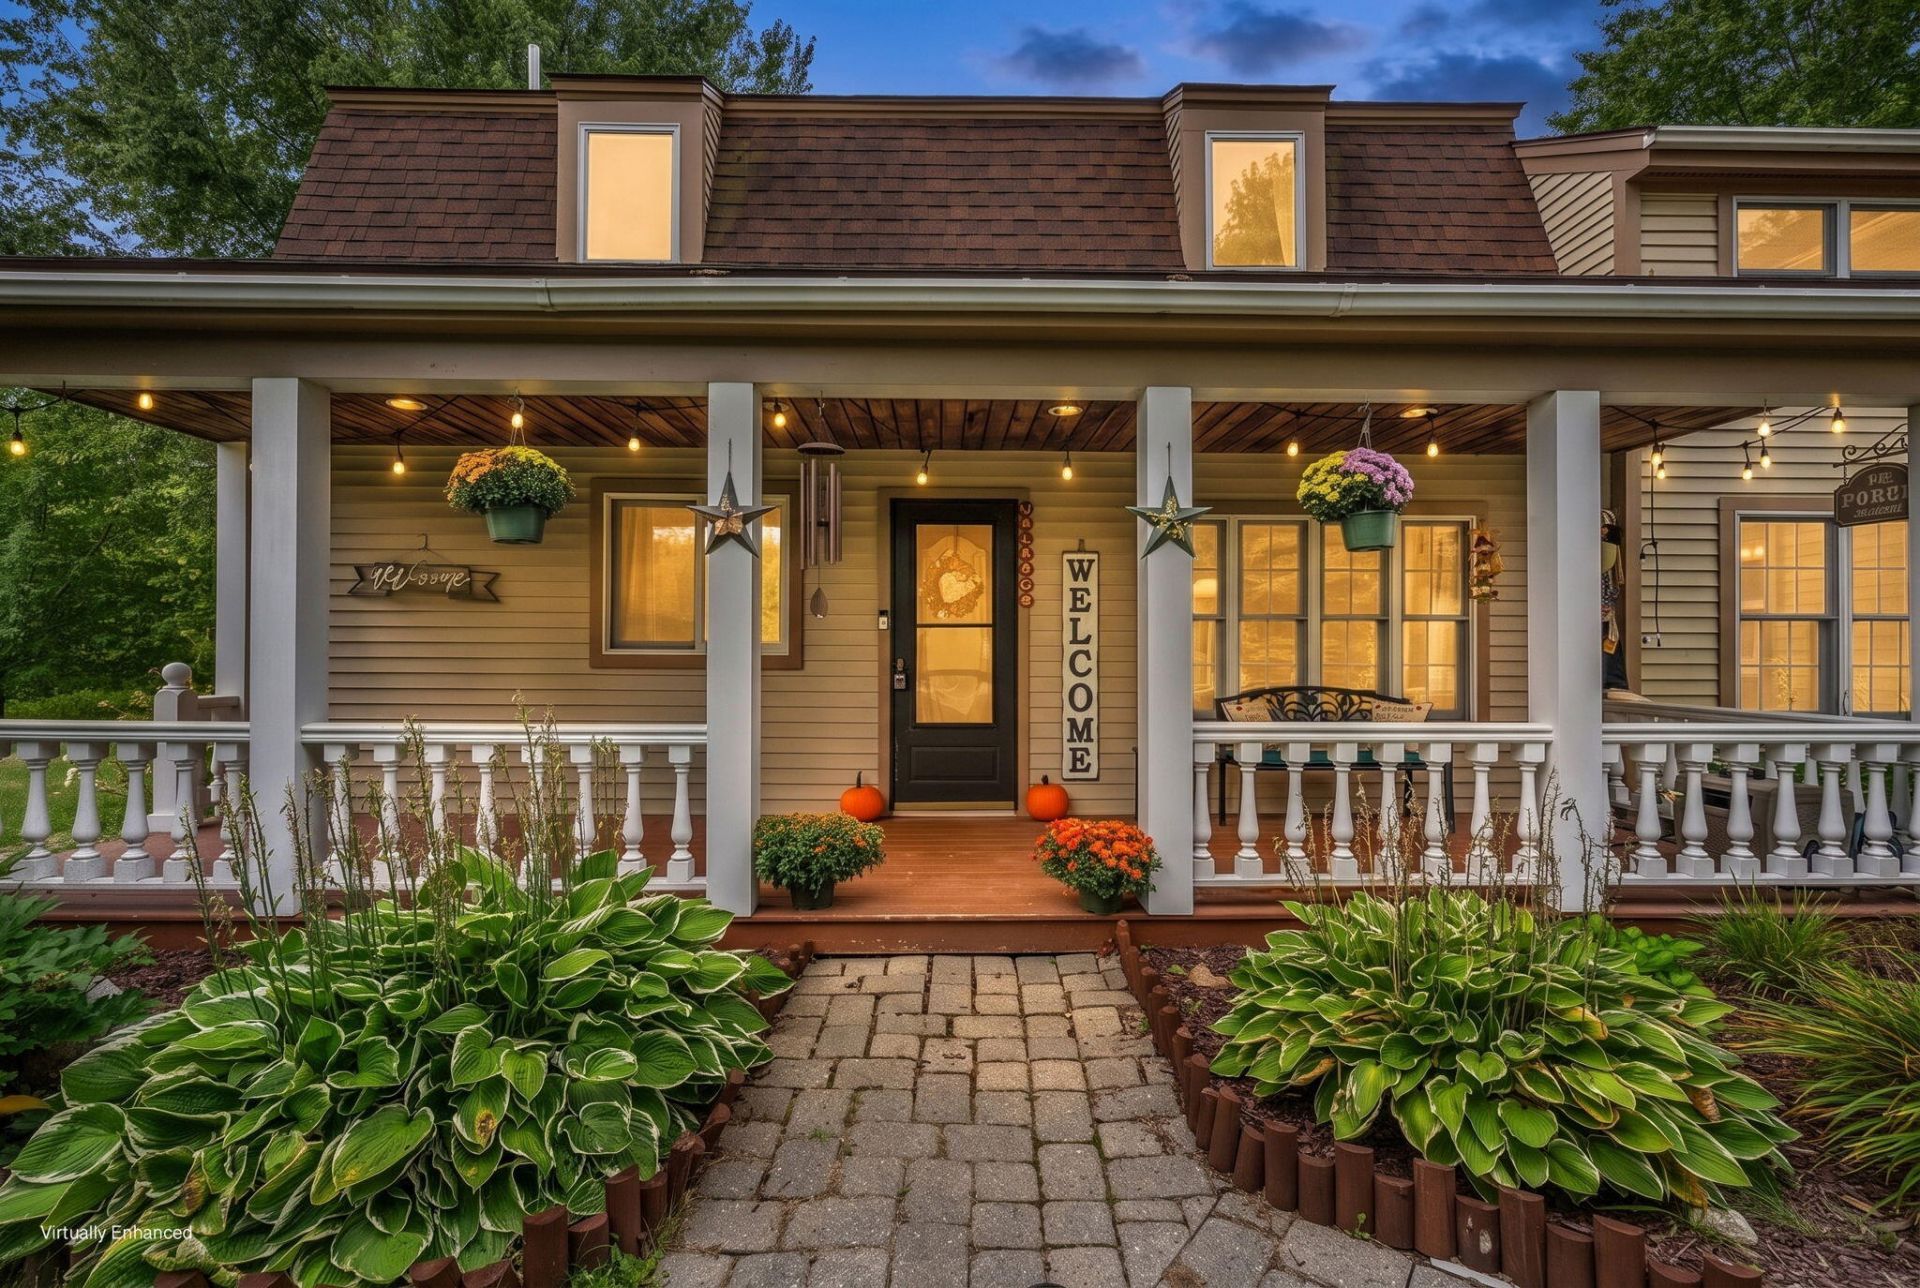
Welcome to your own private haven, perfectly situated on a peaceful dead-end road just 15 minutes from the heart of Augusta. This beautifully crafted, Dutch Colonial home seamlessly blends classic New England charm with modern, functional living space. Step inside to discover an inviting, open-concept first floor designed for effortless flow. The spacious kitchen moves naturally into the dining area, leading directly into a warm and welcoming living room. Anchoring this main living space is a wonderful wood stove, perfect for keeping the entire home cozy and cost-effective through the Maine winters. The upper level is exceptionally flexible, boasting two separate staircases for ultimate privacy and convenience. Here, you will find comfortable bedrooms, full bathrooms on each level, and a massive finished bonus room above the attached two-car garage?ideal for a home theater, recreation room, or private home office. The exterior of this property is an absolute dream for hobbyists and outdoor lovers alike. Tinker in the impressive, detached workshop complete with dedicated heat. Step out onto the wonderful porch to relax and overlook your private yard oasis, featuring an inviting above-ground pool or cook smores at the firepit. Combining rural tranquility with an unbeatable location close to city amenities, this property truly has it all.
Property Features
Property Type: Residential - Single Family
Basement: Not Applicable, Slab
Cooling: Heat Pump
Garage: 2 car attached
Heating: Electric, K-1/Kerosene, Wood, Forced Air, Heat Pump, Wo
Home Style: Dutch Colonial
Lot Size: 1.80 Acres
Roof Type: Shingle
Taxes: $3,905
Year Built: 1995
Feature Descriptions
Amenities: Bathtub, Upper Level, Above Ground, Storage, Walk-in Closets
Appliances: Dishwasher, Dryer, Microwave, Electric Range, Refrigerator, Washer
Electric: Circuit Breakers, Generator Hookup
Equipment: Internet Access Available
Exterior: Wood Frame, Vinyl Siding, Wood Siding
Flooring: Carpet, Laminate, Other, Tile, Vinyl, Wood
Foundation: Slab, Poured Concrete
Lot: Rural, Level, Open Lot, Right of Way, Wooded
Parking: Gravel, Paved,1 - 4 Spaces, Off Street, Garage Door Opener, Inside Entrance, Storage
Road frontage: Private Road
Road Surface: Gravel
Sewer: Private Sewer, Septic Tank
Special View Info: Fields, Scenic, Trees/Woods
SQ FT Above Grade: 2860
SQ FT Below Grade: 0
Swimming Pool: Yes
Total Rooms: 10
Water: Private, Well
Wooded: Yes
Local Schools
School District: RSU 18
Listed By / Shown By
Listed By
Agency Name: Portside Real Estate Group
Agency Phone: 207-495-3700
Shown By
Agent Name: Tyler Gaudet
Agent Phone: (207) 215-5170
Agency Title: Sprague and Curtis Real Estate

Estimate Your Payment
Estimated Payment
$ 1,455.65 per month $999.28 Principal & Interest $325.42 Property Tax $130.96 Homeowner's InsuranceChange Payment Information

Listing data is derived in whole or in part from the Maine IDX & is for consumers' personal, noncommercial use only. Dimensions are approximate and not guaranteed. All data should be independently verified.© 2026 Maine Real Estate Information System, Inc. All Rights Reserved.
Privacy Policy / DMCA Notice / ADA Accessibility


This site is hosted, designed and copyright
© 1994 - 2026 by
Delta Media Group, Inc. -- Patent Pending --
15 Buck Ridge Drive | MLS# 1681372
This single family home located at 15 Buck Ridge Drive , Belgrade, ME 04917 is currently listed for sale with an asking price of $449,000. This property was built in 1995 and has 3 bedrooms and 2 full baths with 2860 sq. ft. Buck Ridge Drive is located within the RSU 18 school district. Search Belgrade real estate on tgaudet.spragueandcurtis.com today.